Leave a Message

Thank you for your message. We will be in touch with you shortly.

Explore Our Properties
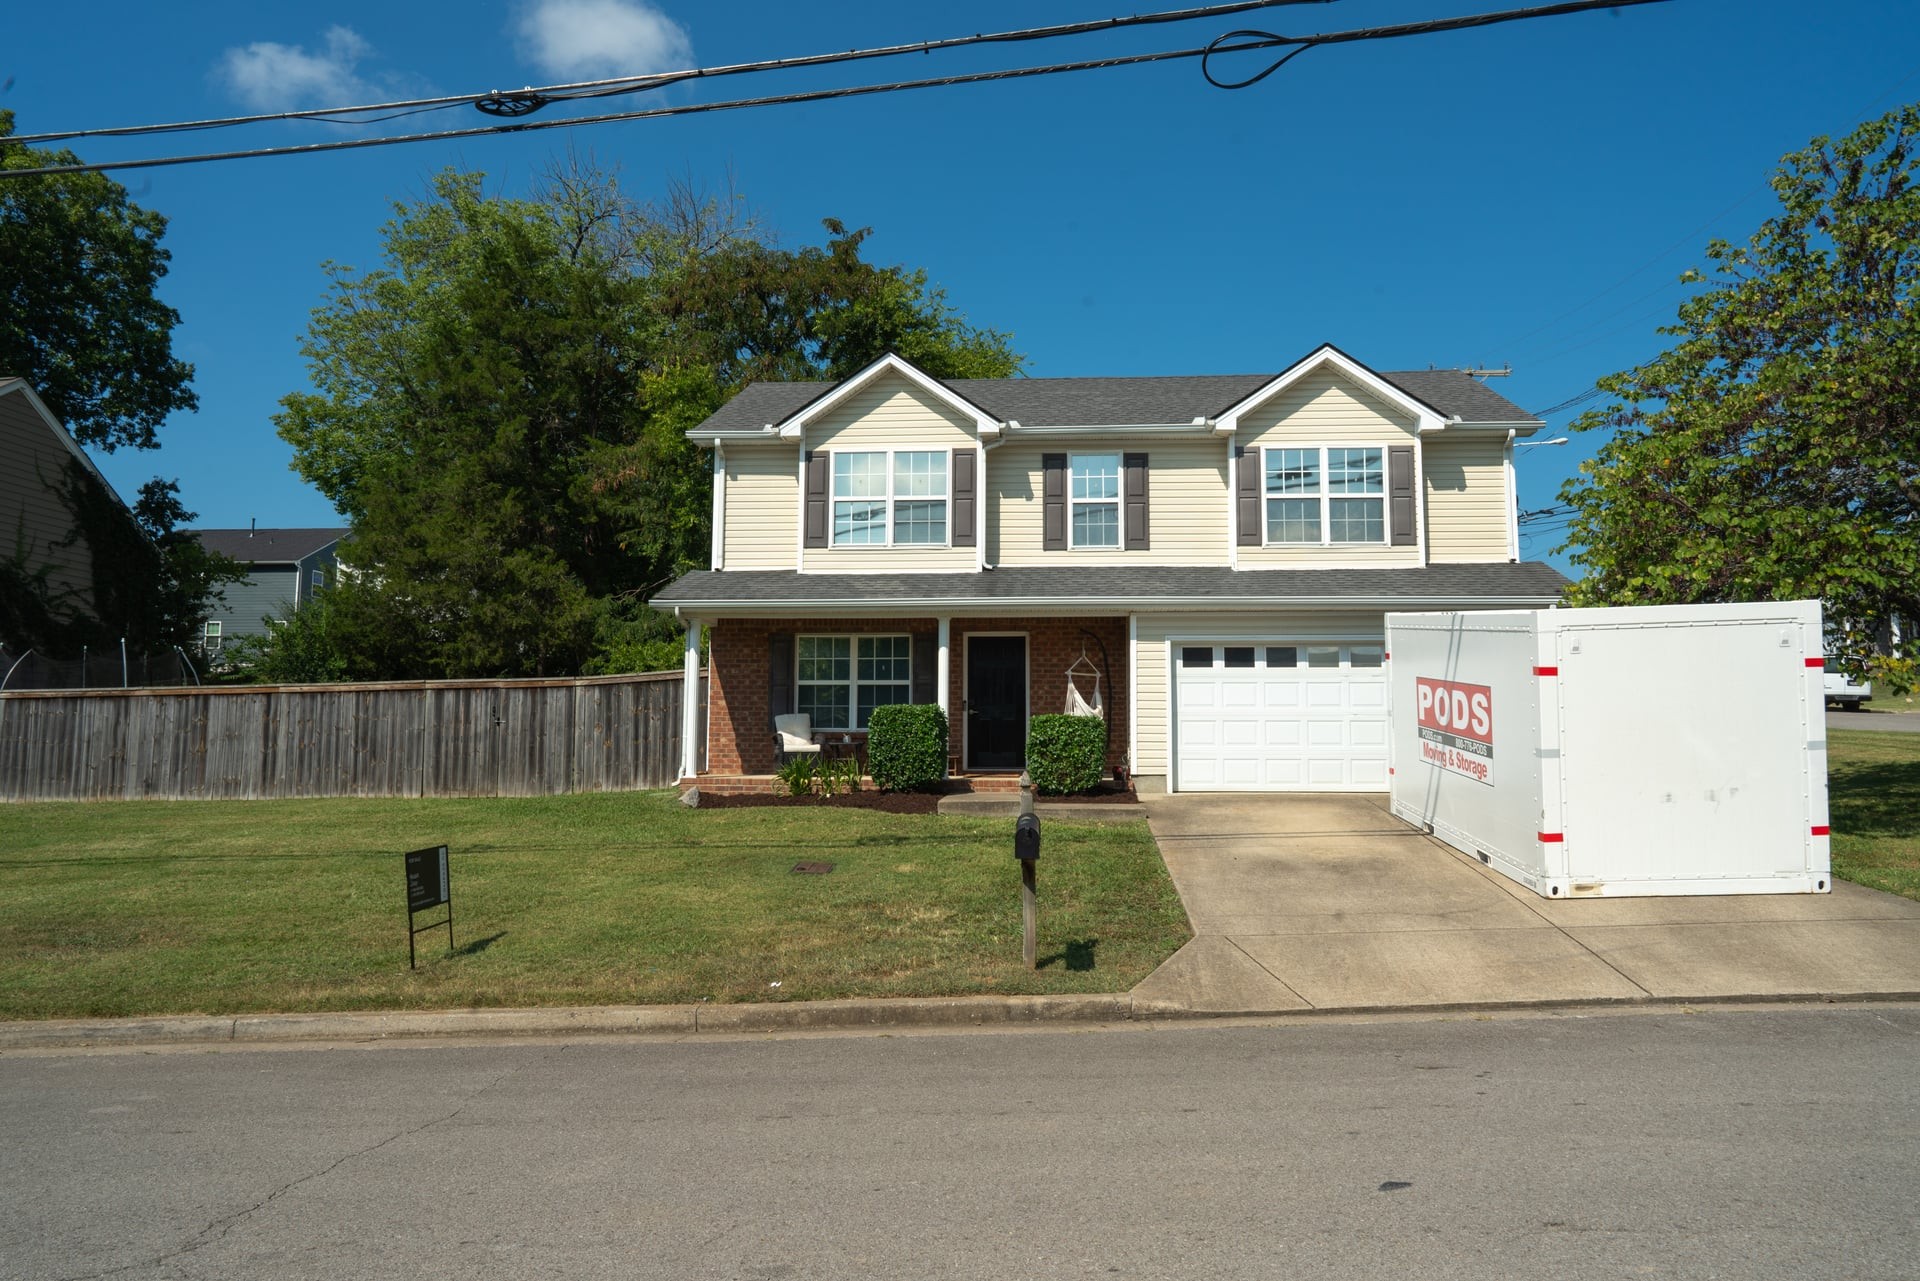
Two-story beige house with a brick porch and a PODS container in the driveway.
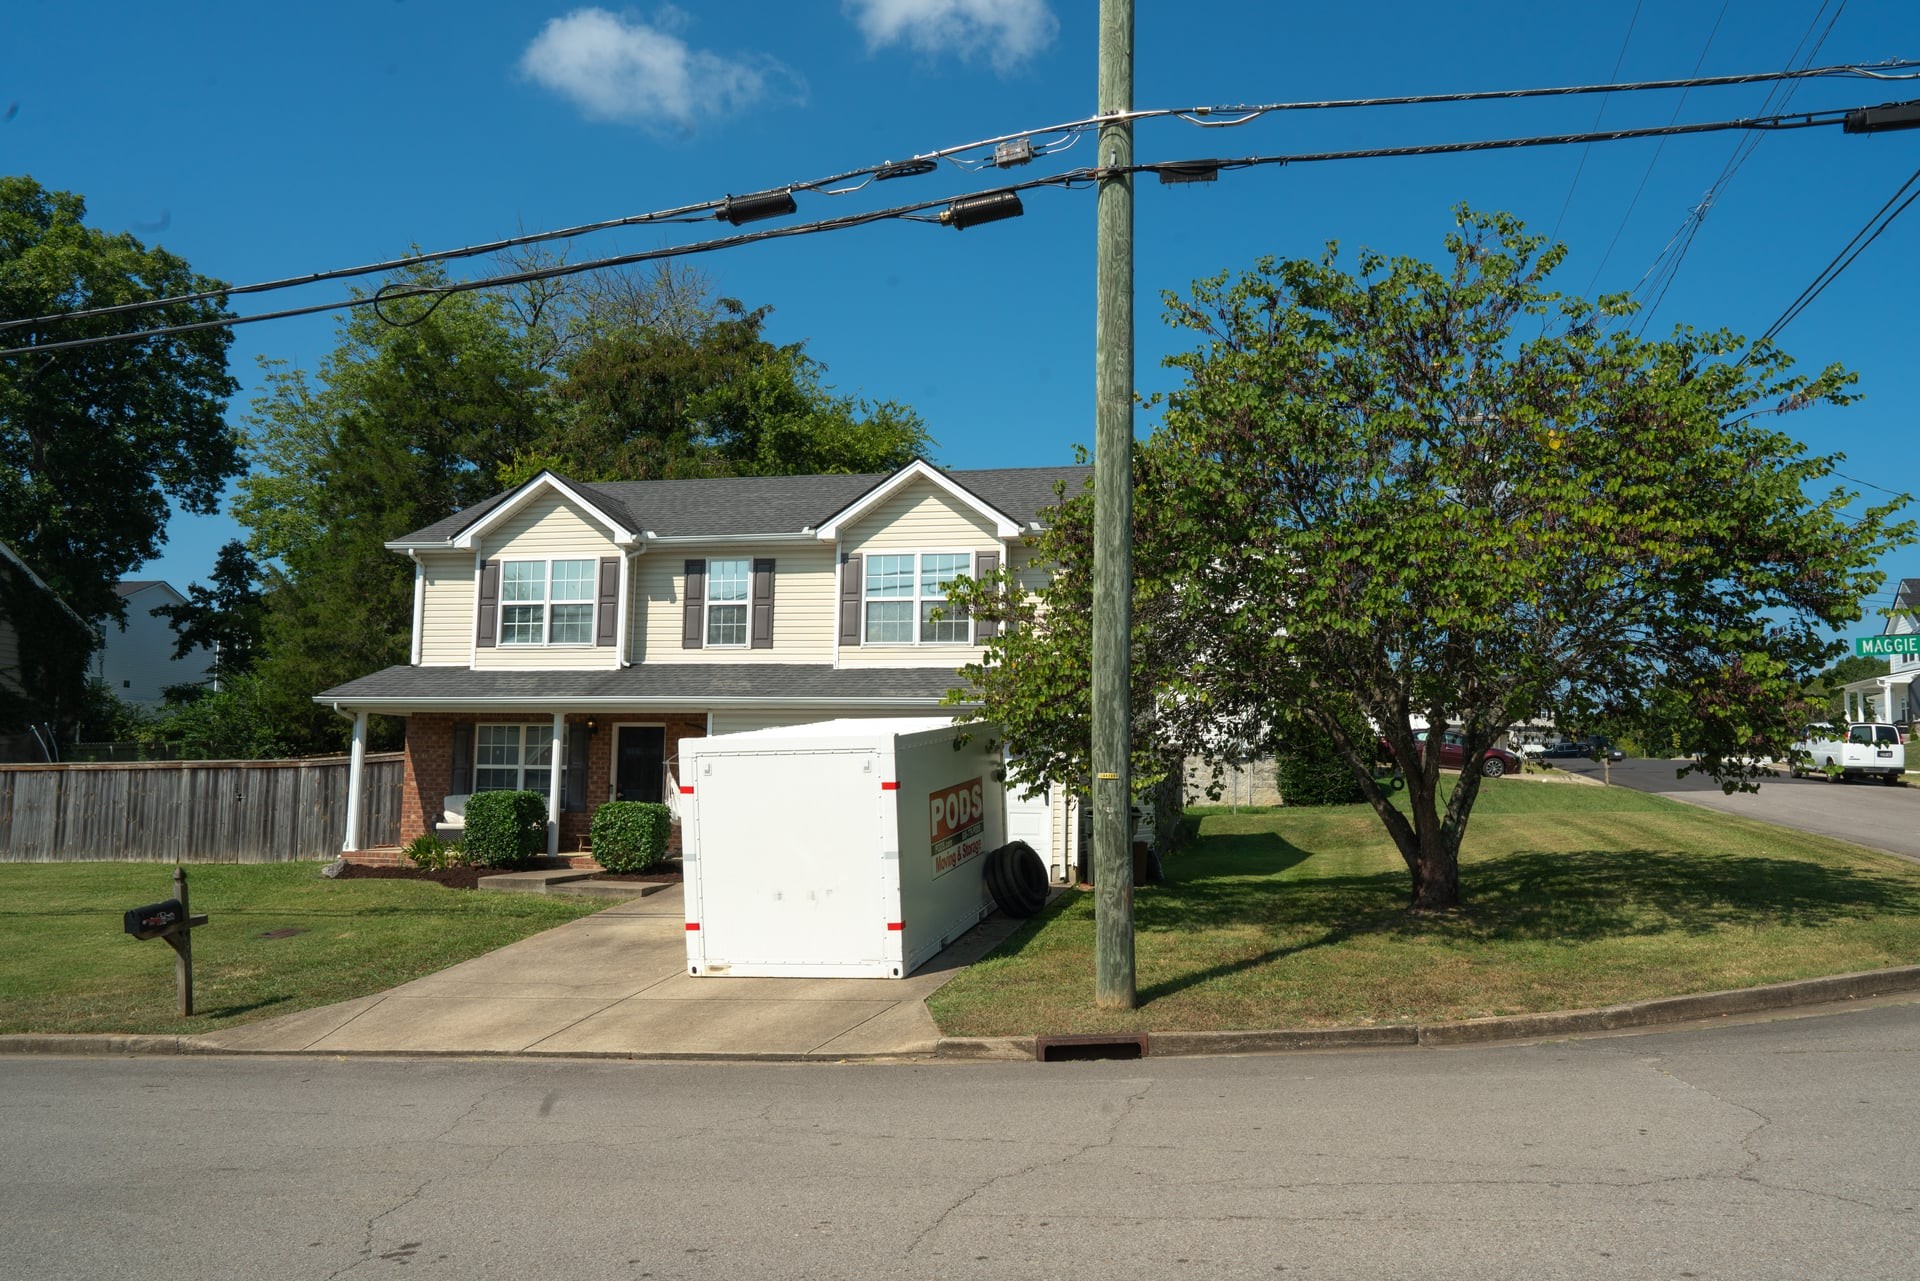
Two-story beige house with a brick first floor, partly obscured by a tree and a moving container.
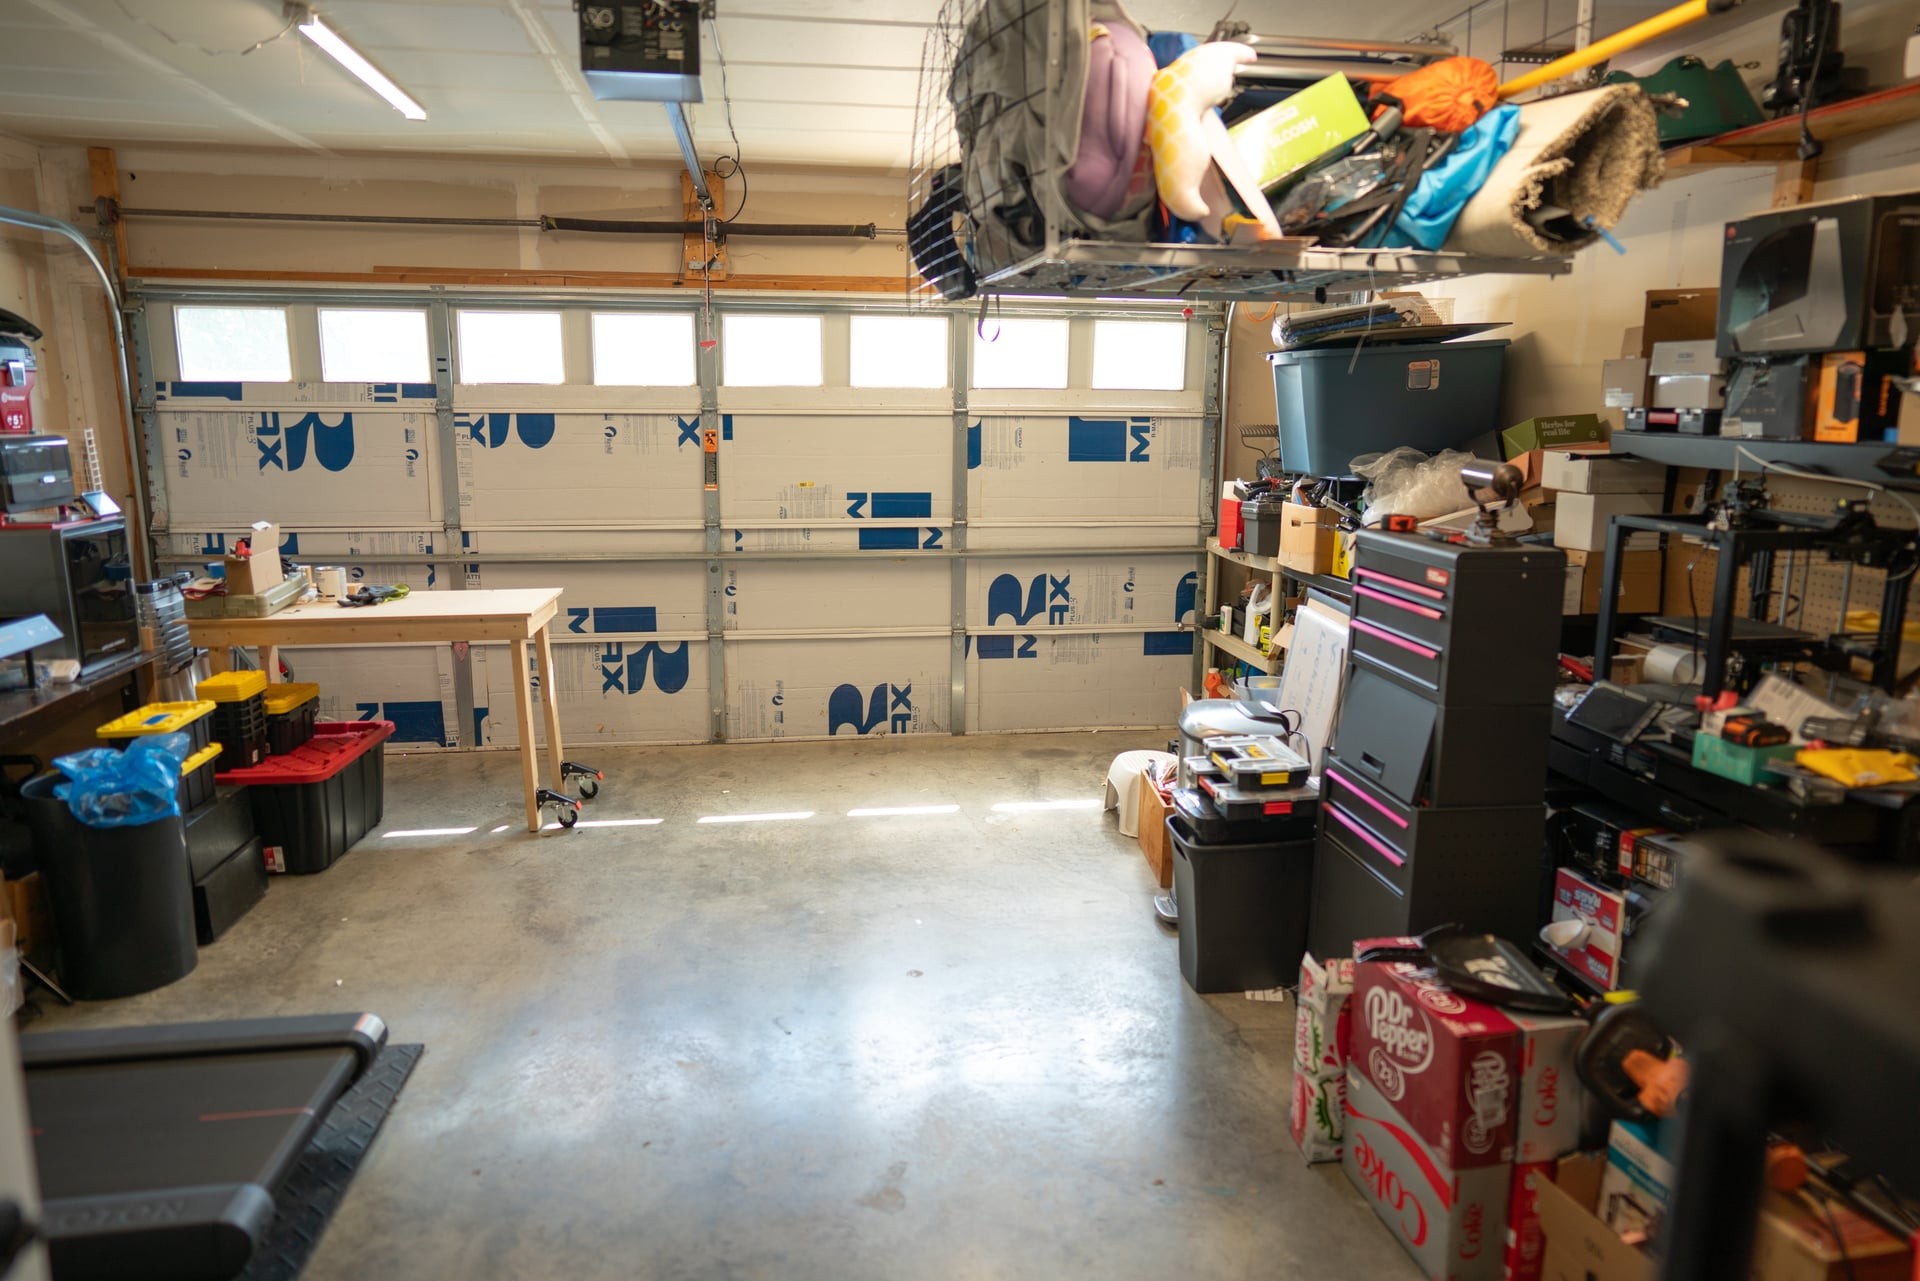
Garage with an insulated windowed door, tool cabinets, storage shelves, and a worktable.
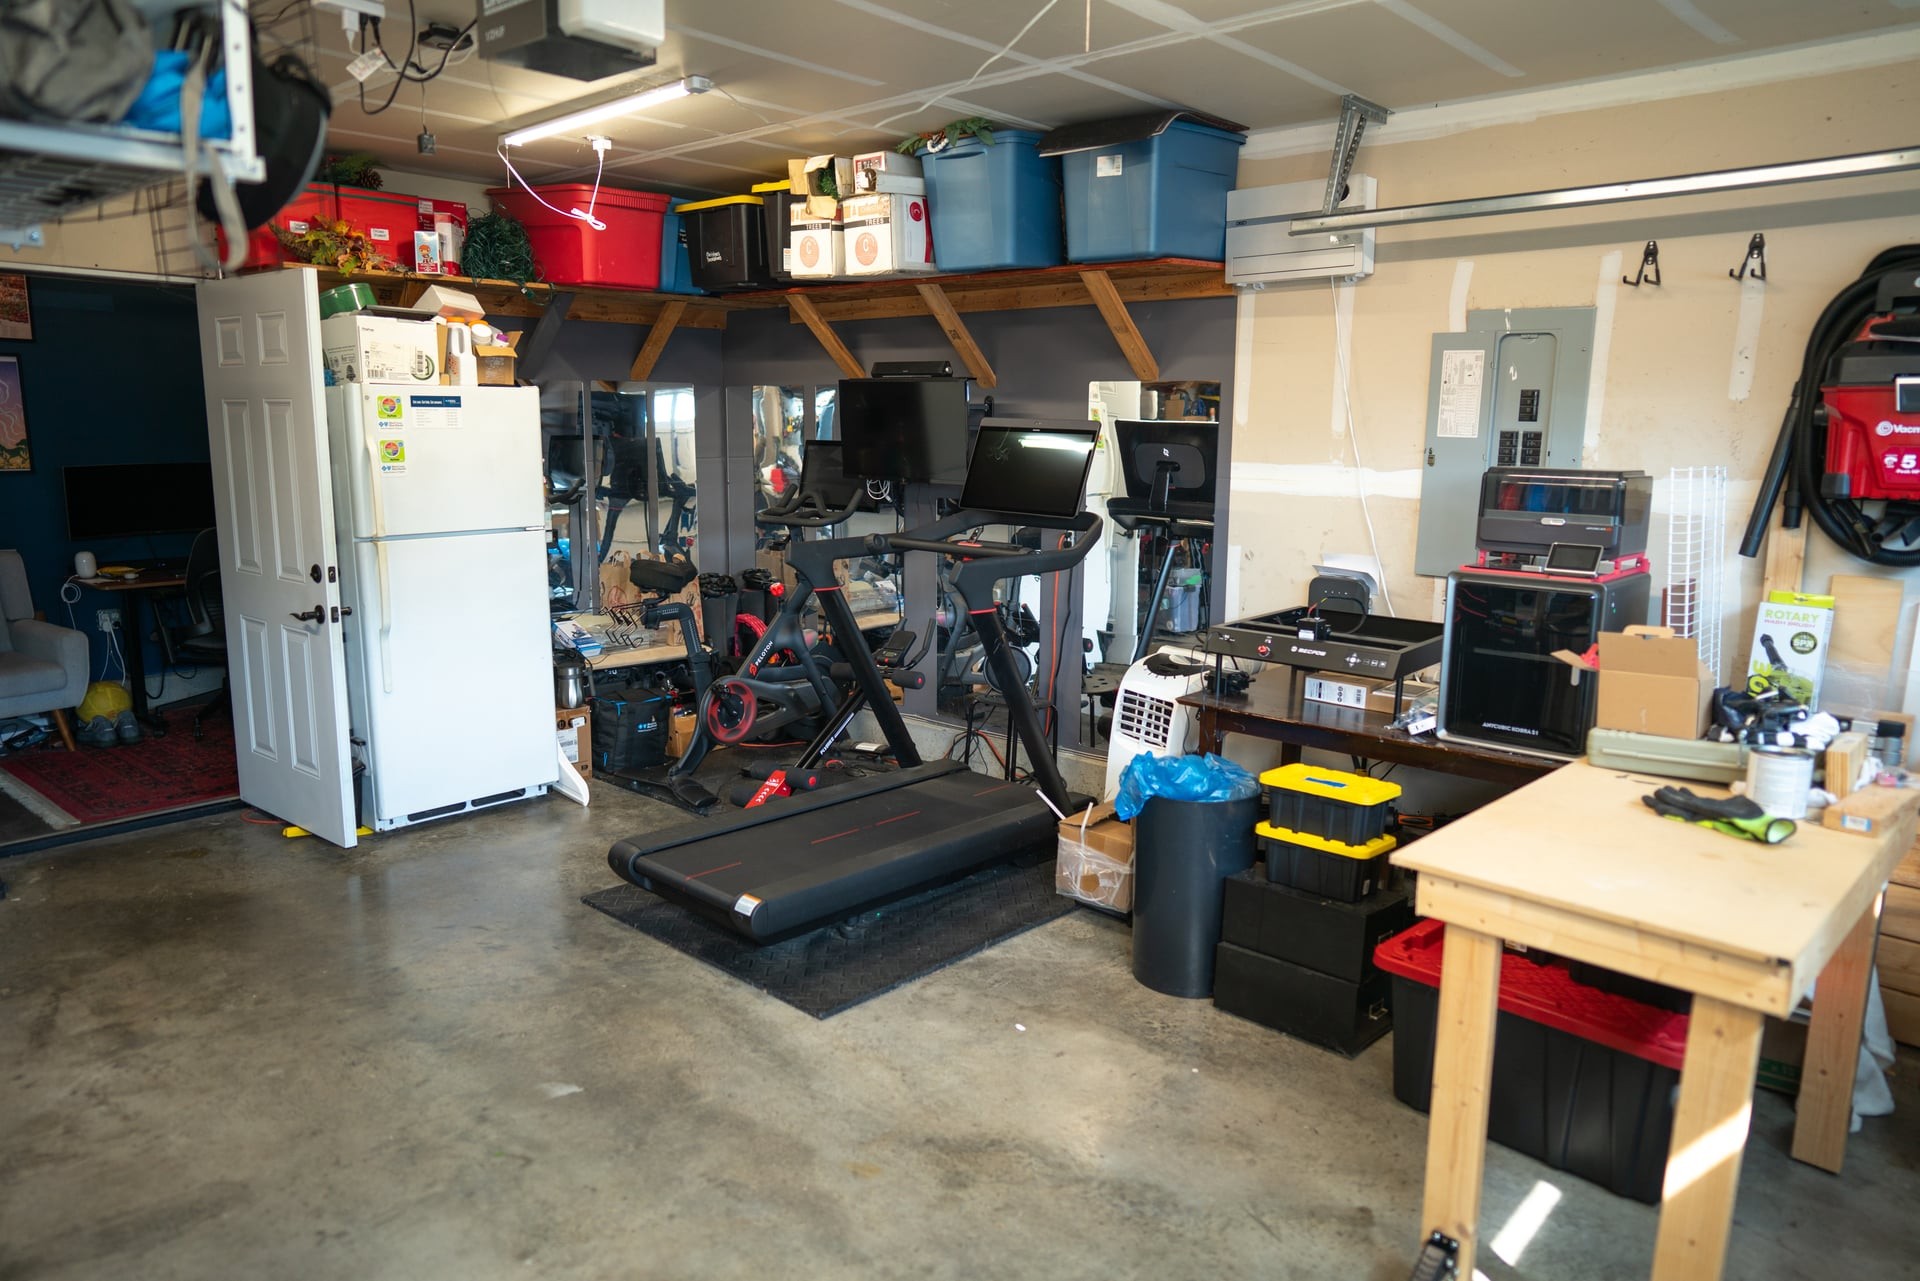
Garage home gym with several treadmills, overhead storage shelves, a refrigerator, and a workbench.
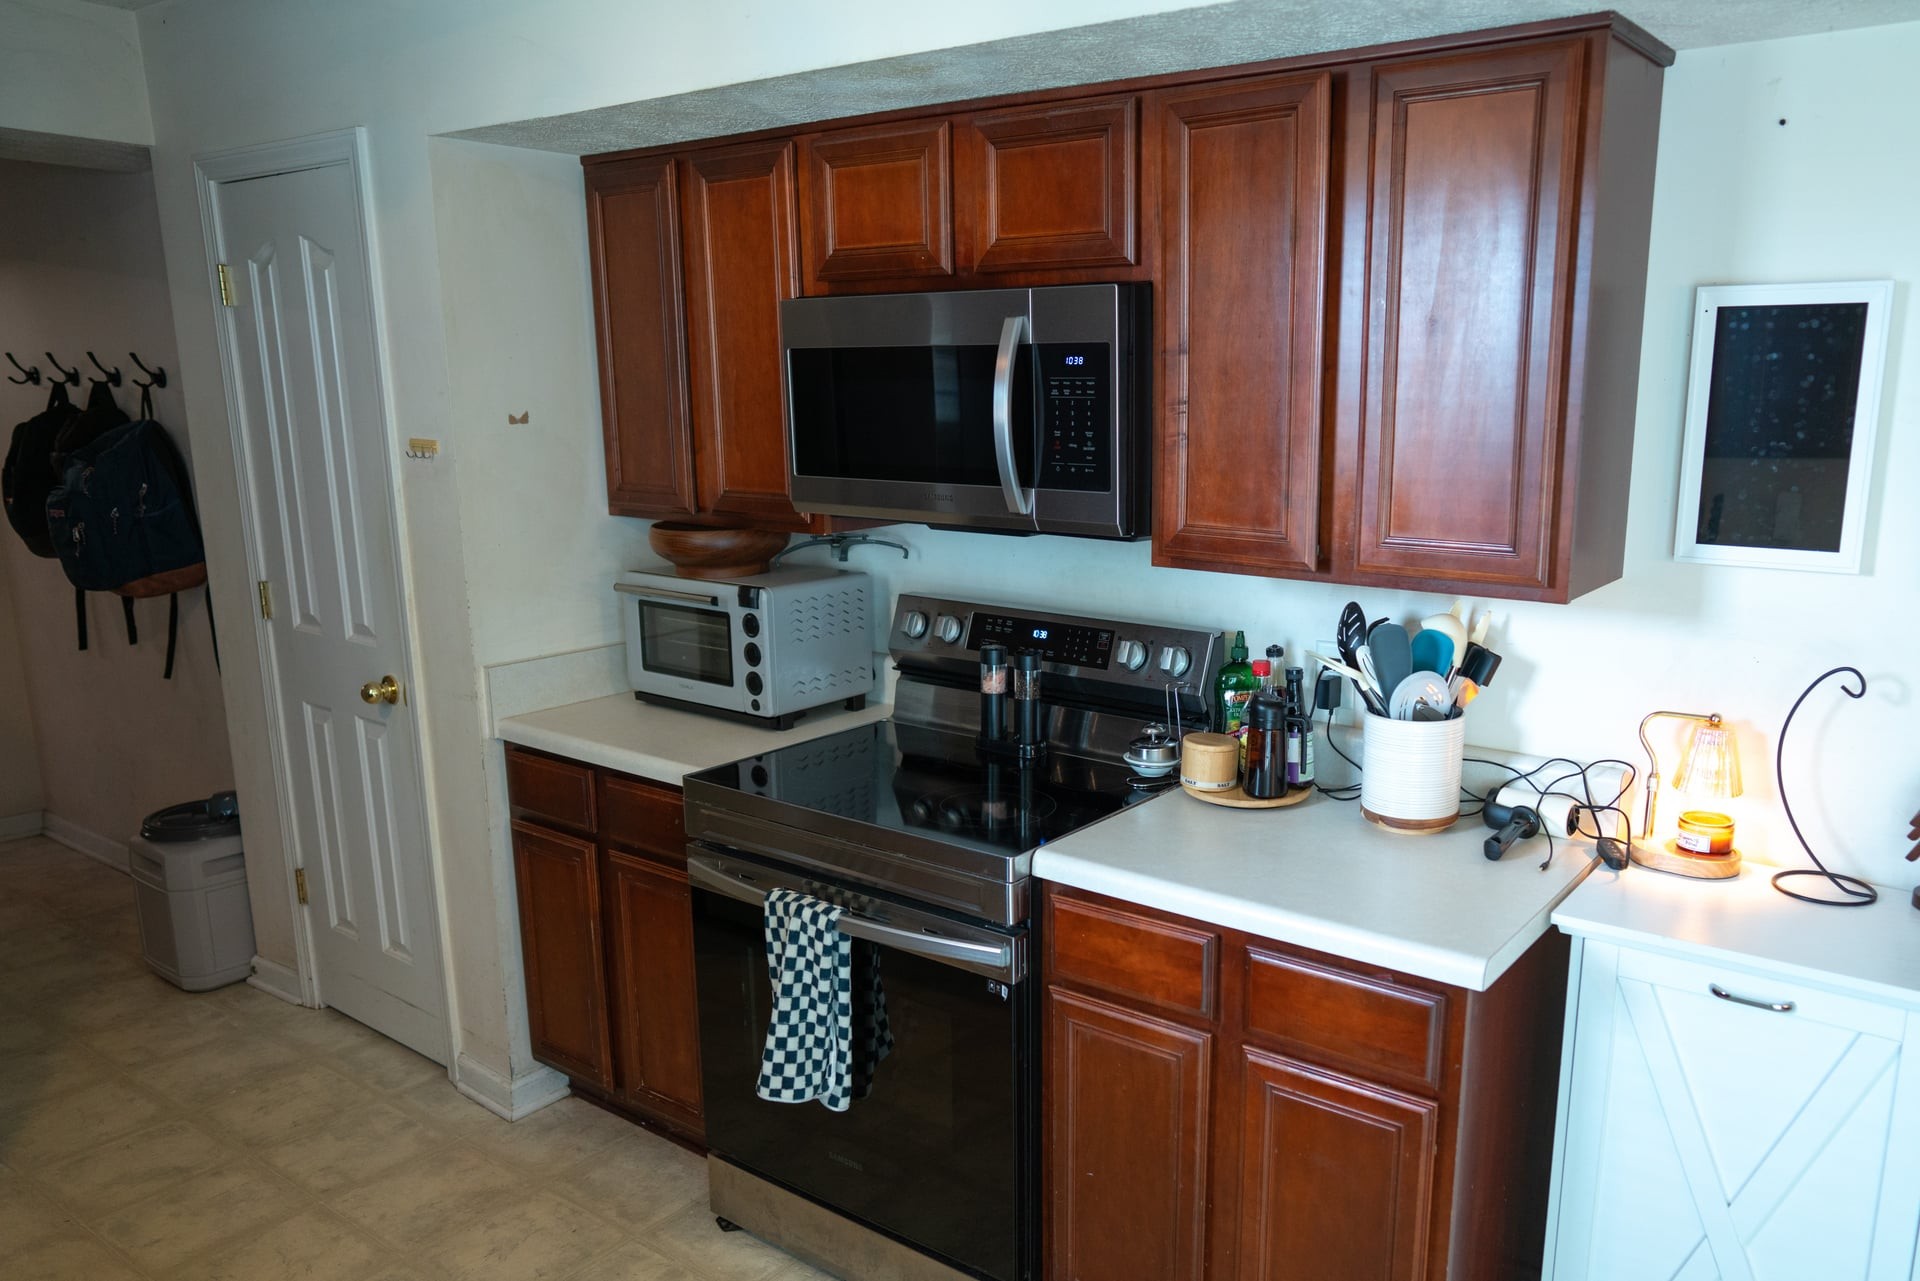
Kitchen with dark wood cabinets, black range and microwave, and white countertops.
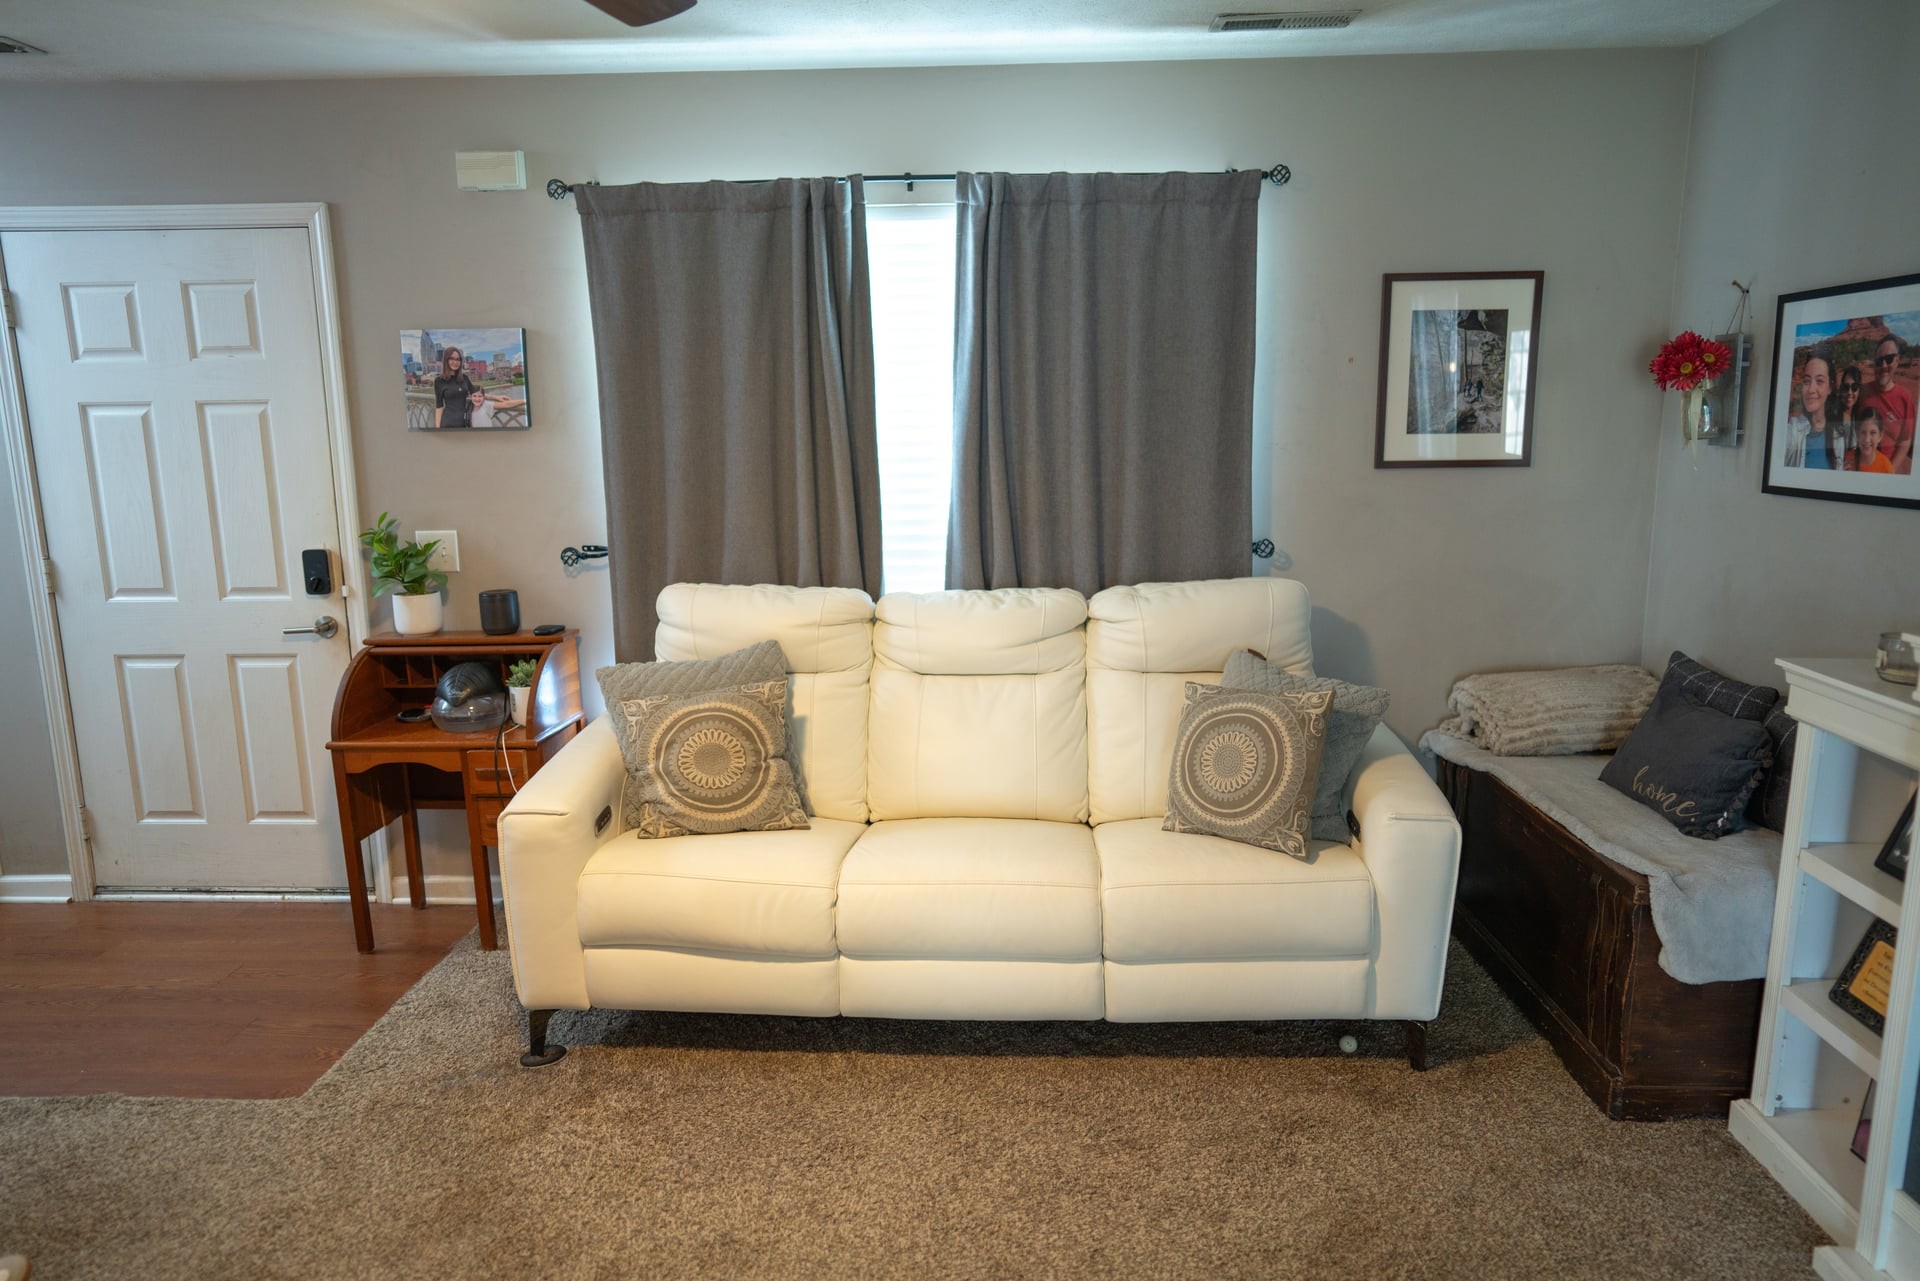
Living room with a cream leather sofa, gray curtains, and a cushioned wooden bench.
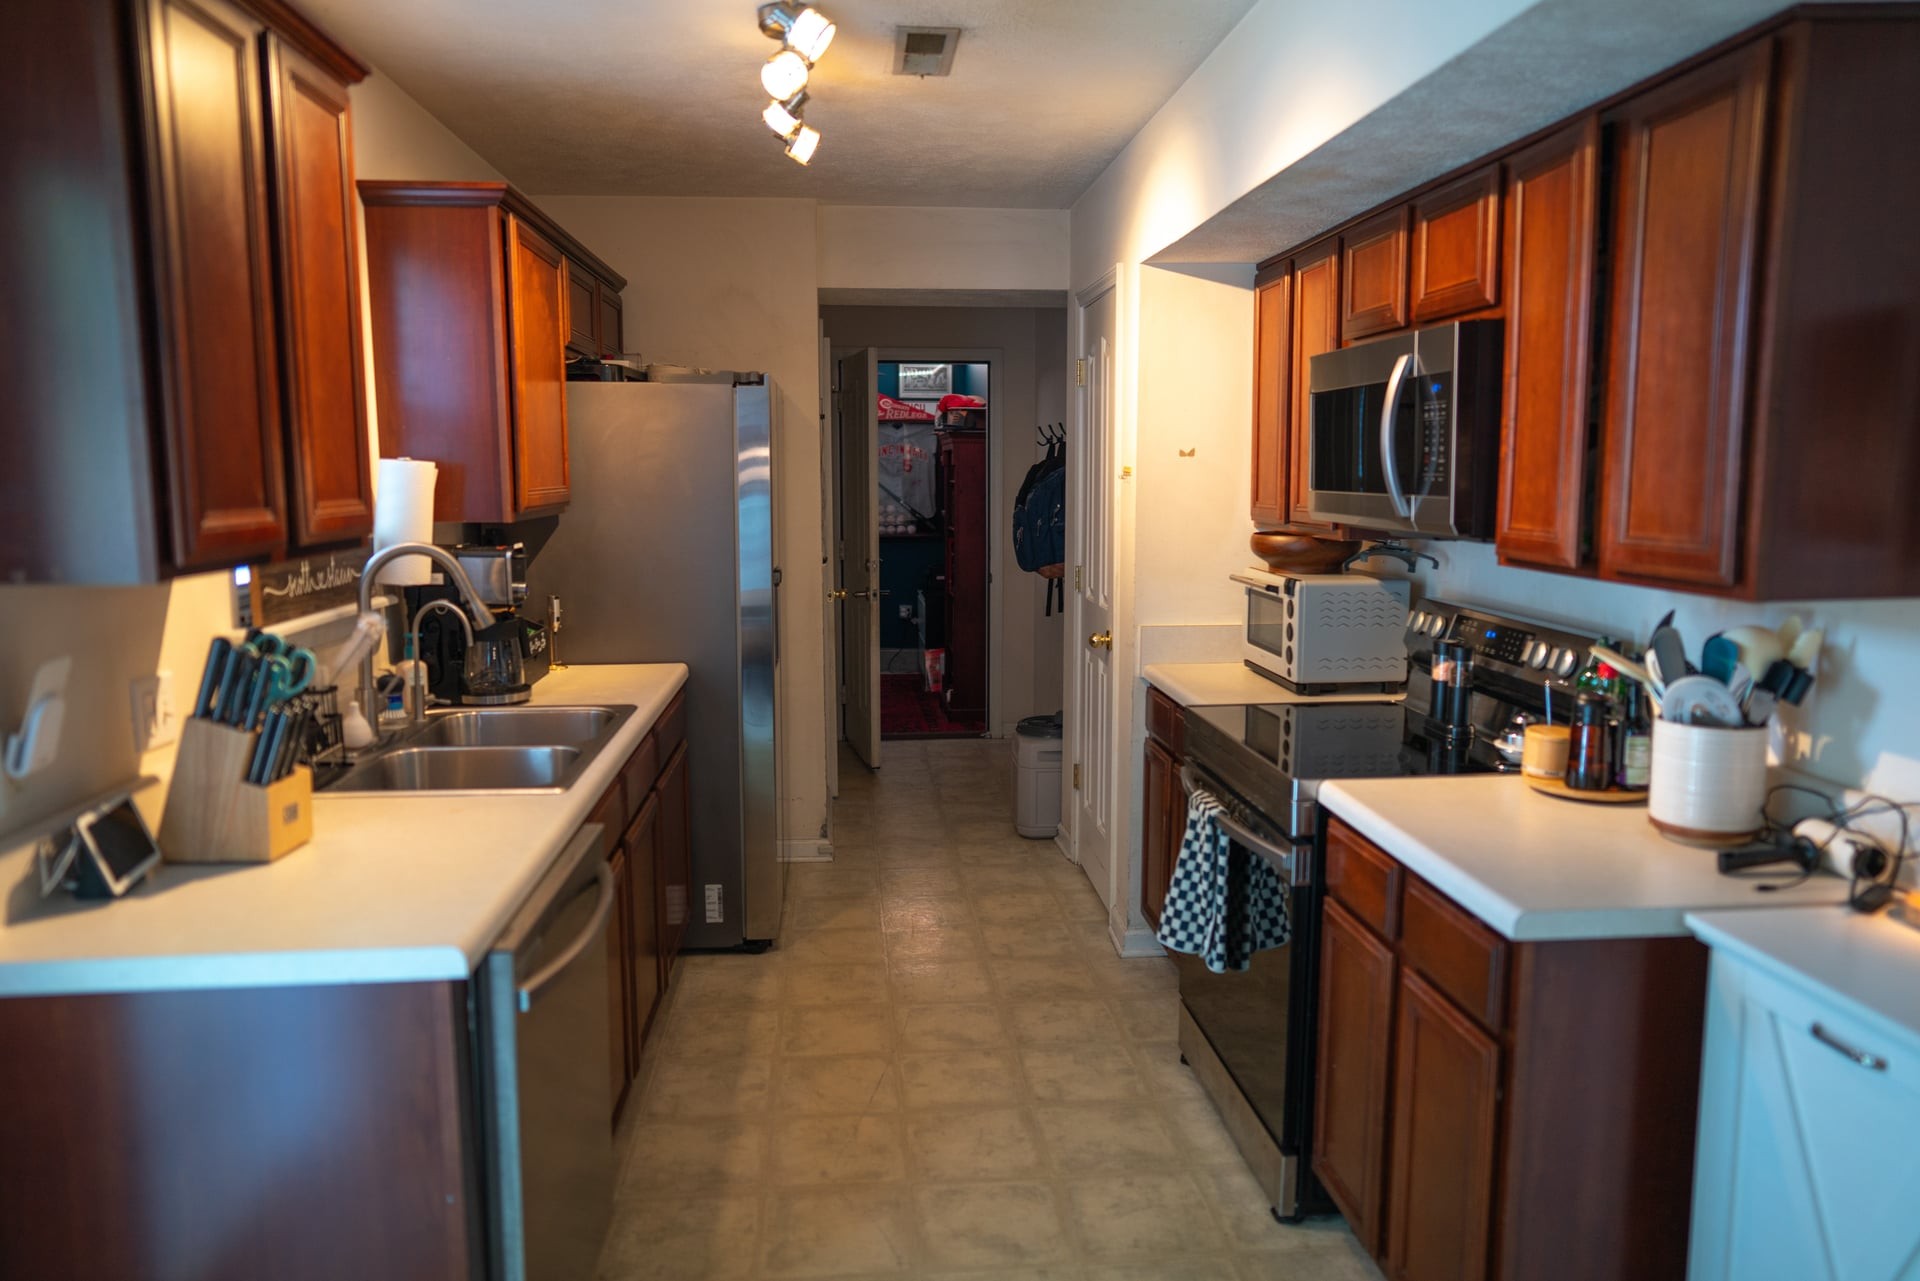
Galley kitchen with dark wood cabinets, double sink, and appliances lining both sides.
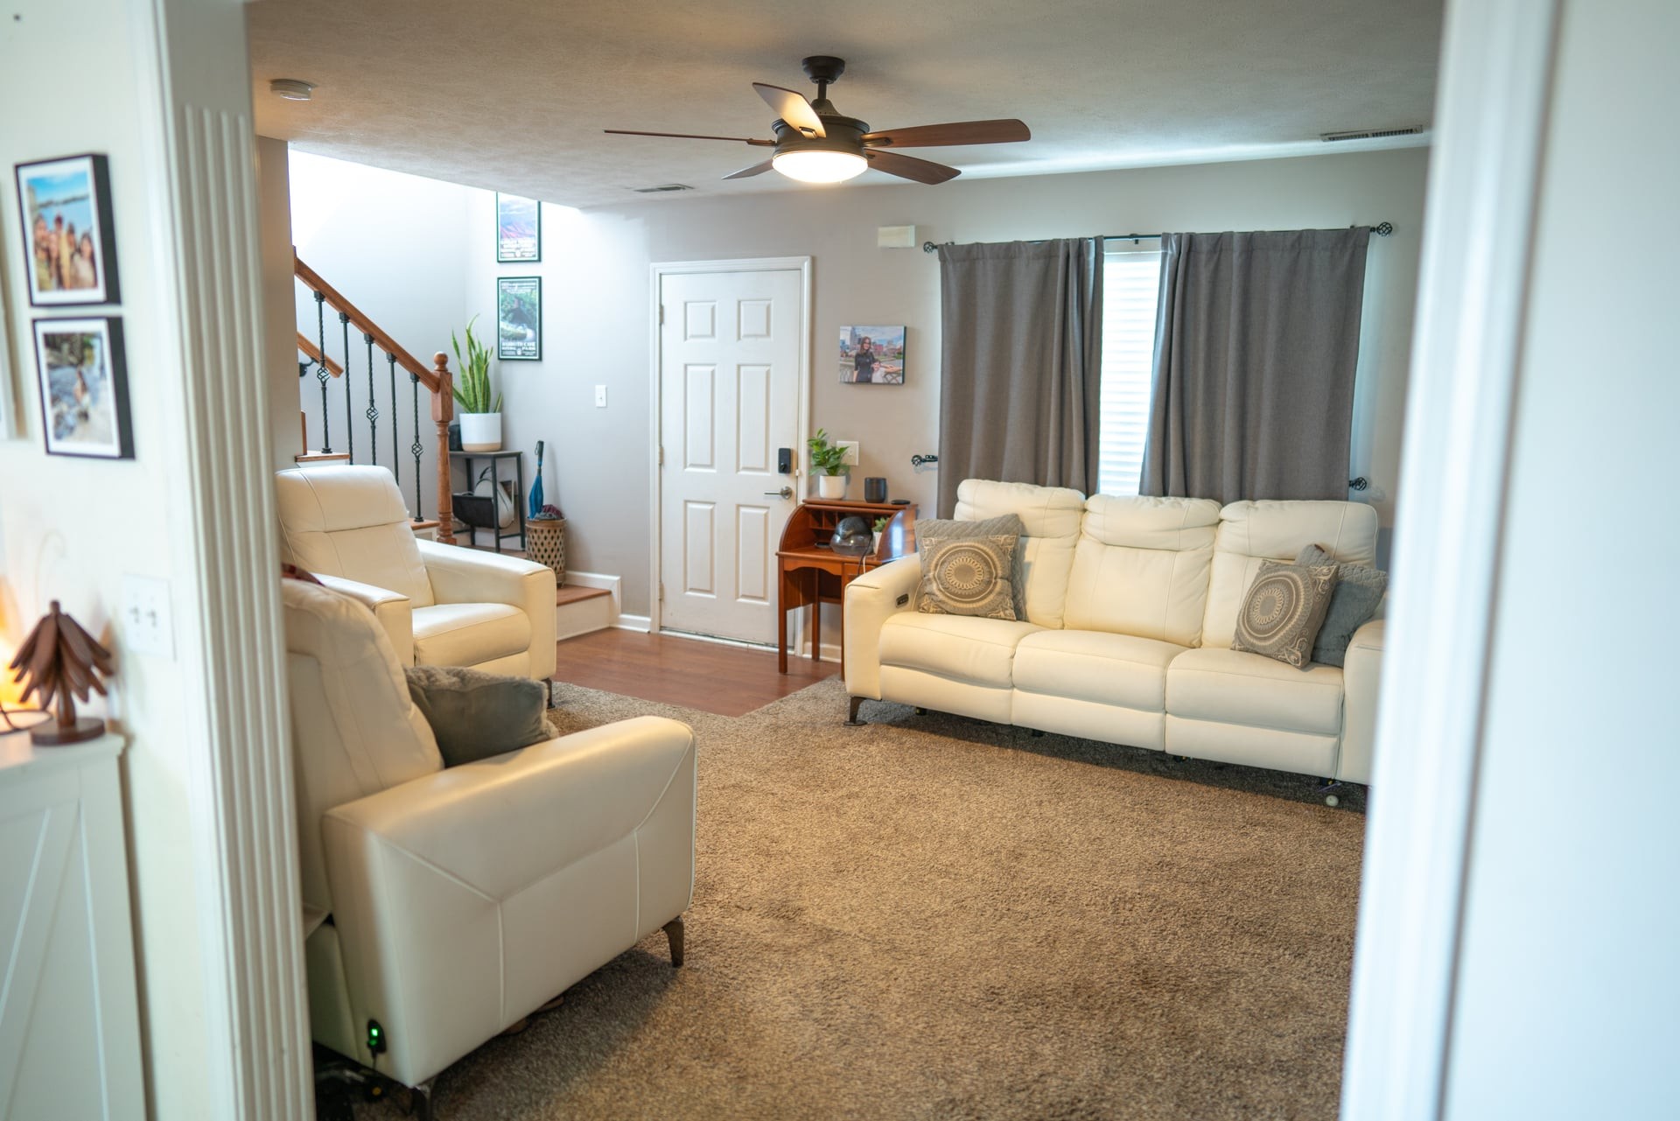
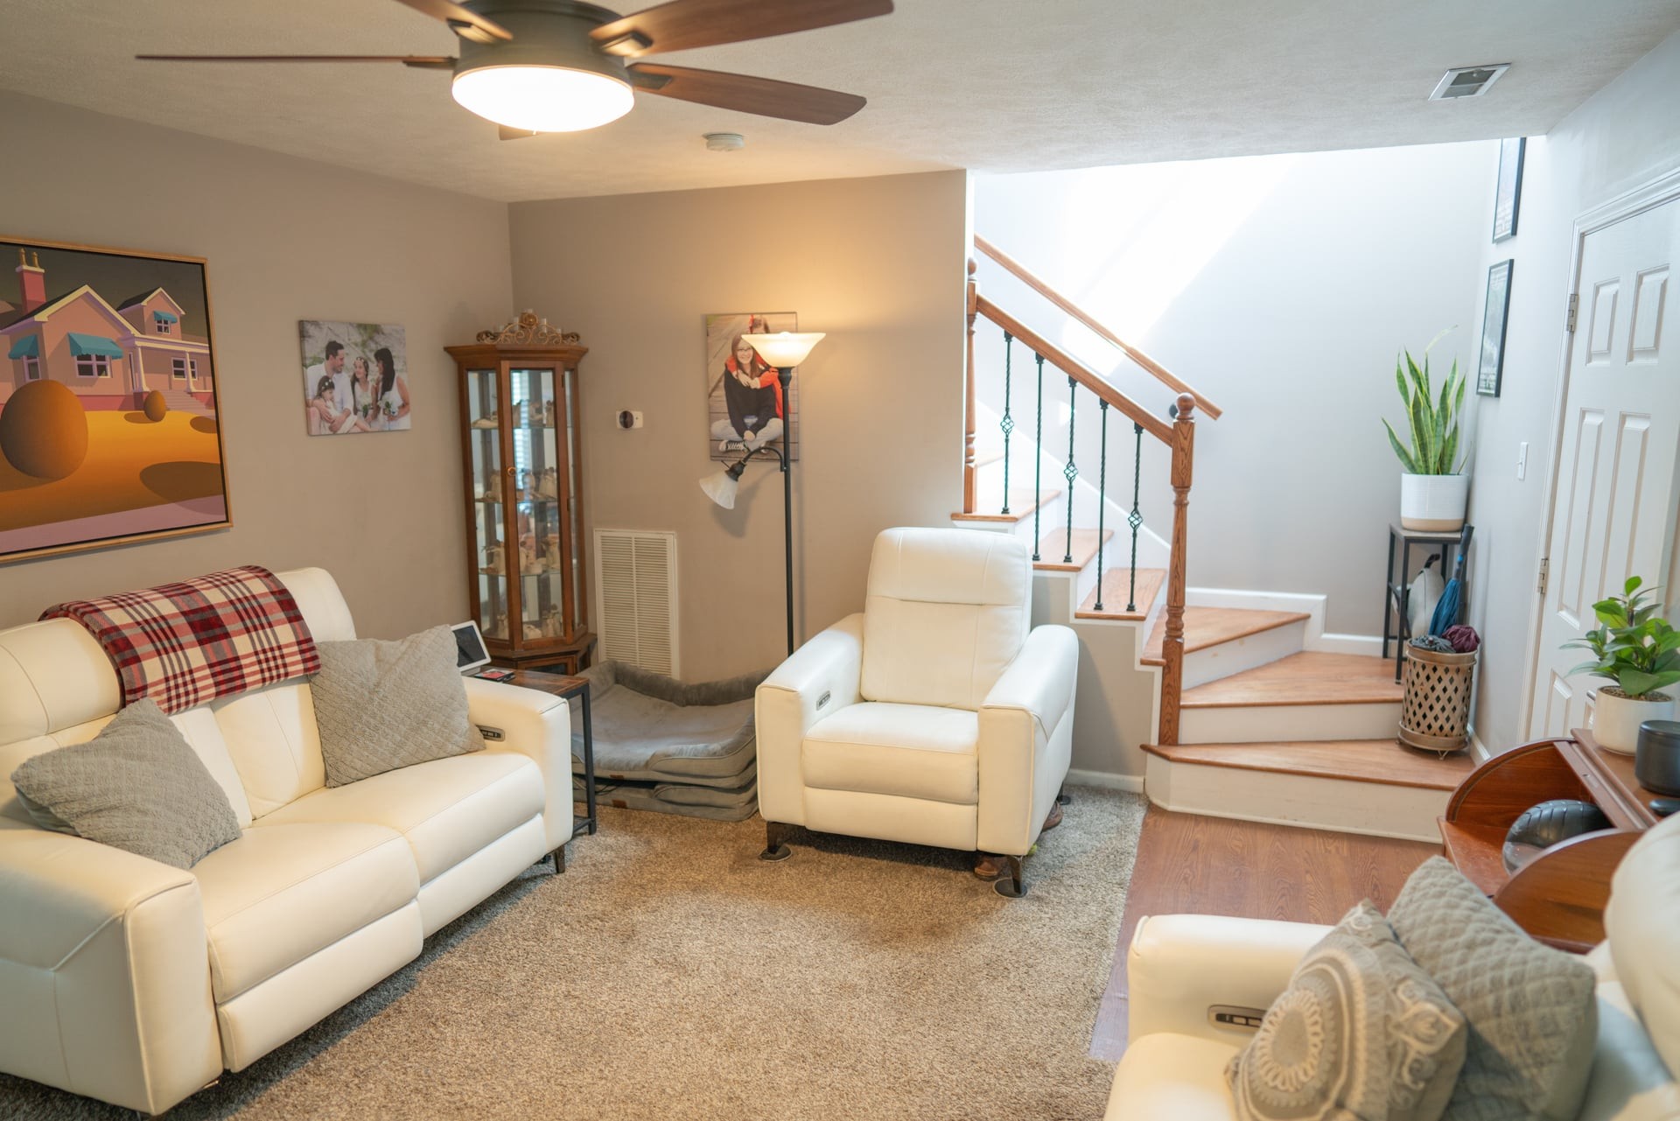
Furnished living room with cream leather seating, beige carpet, ceiling fan, and staircase.
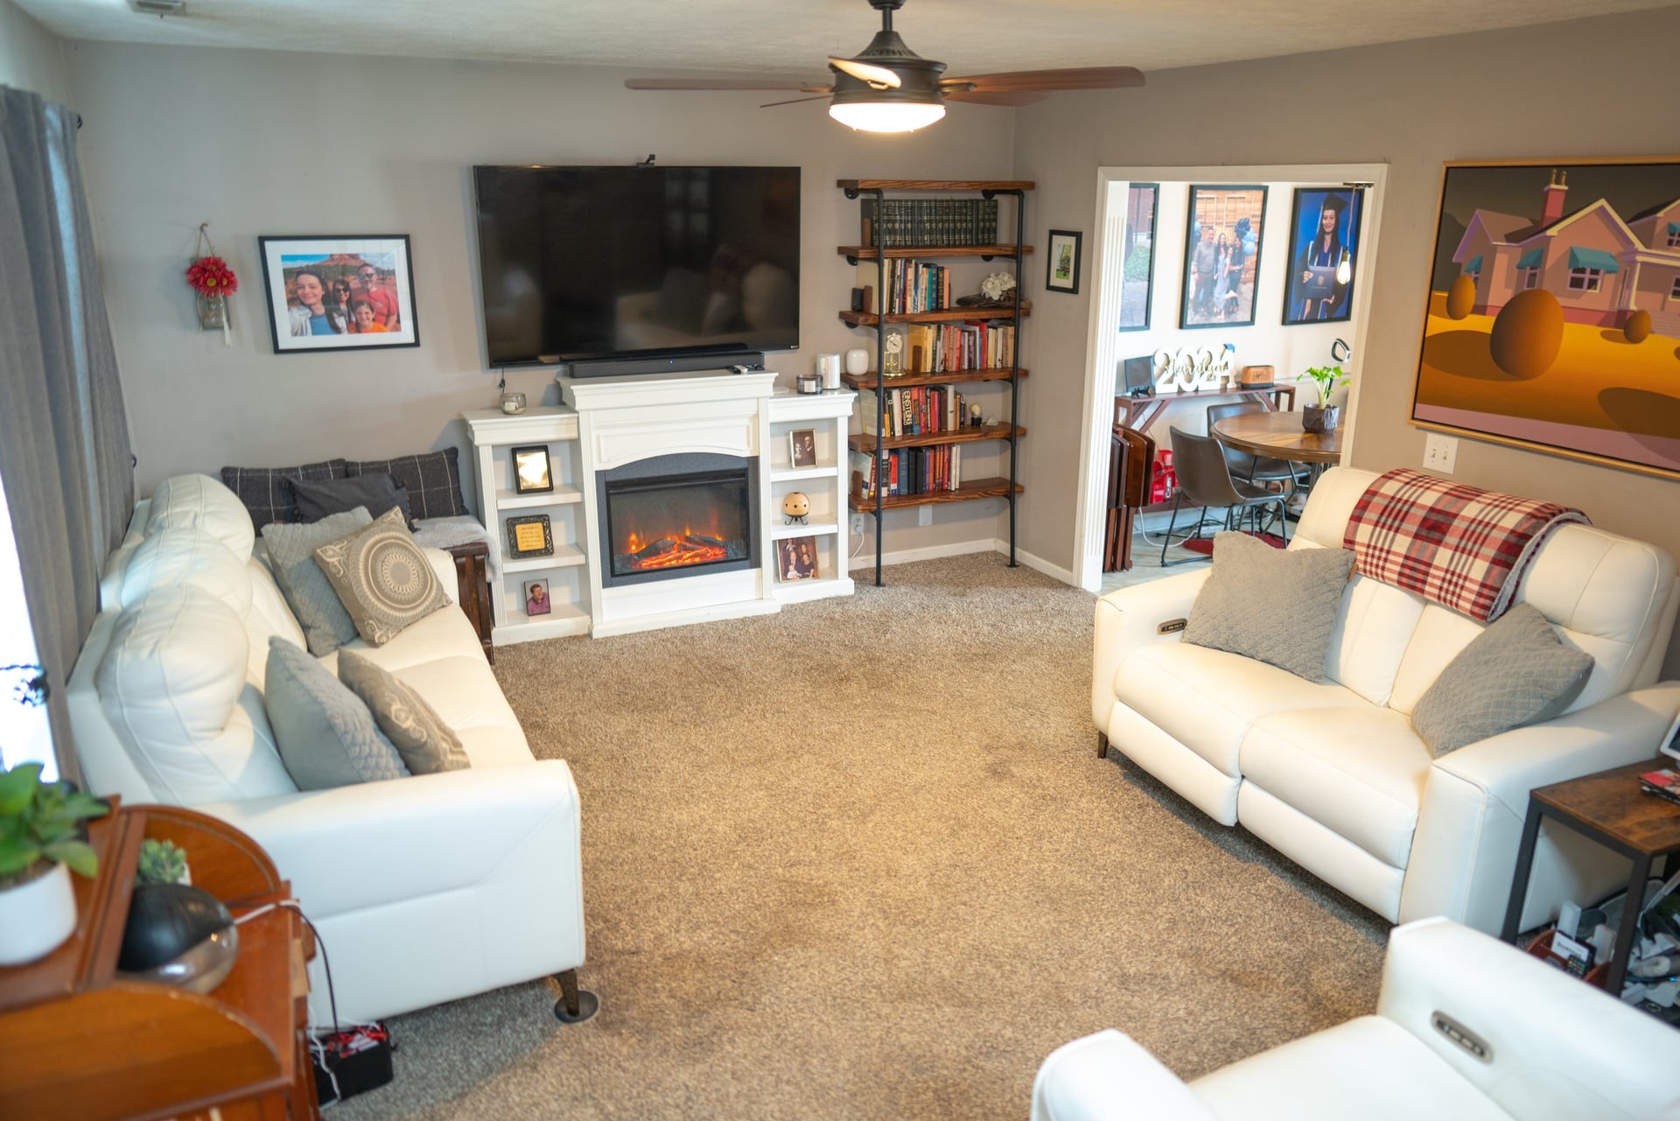
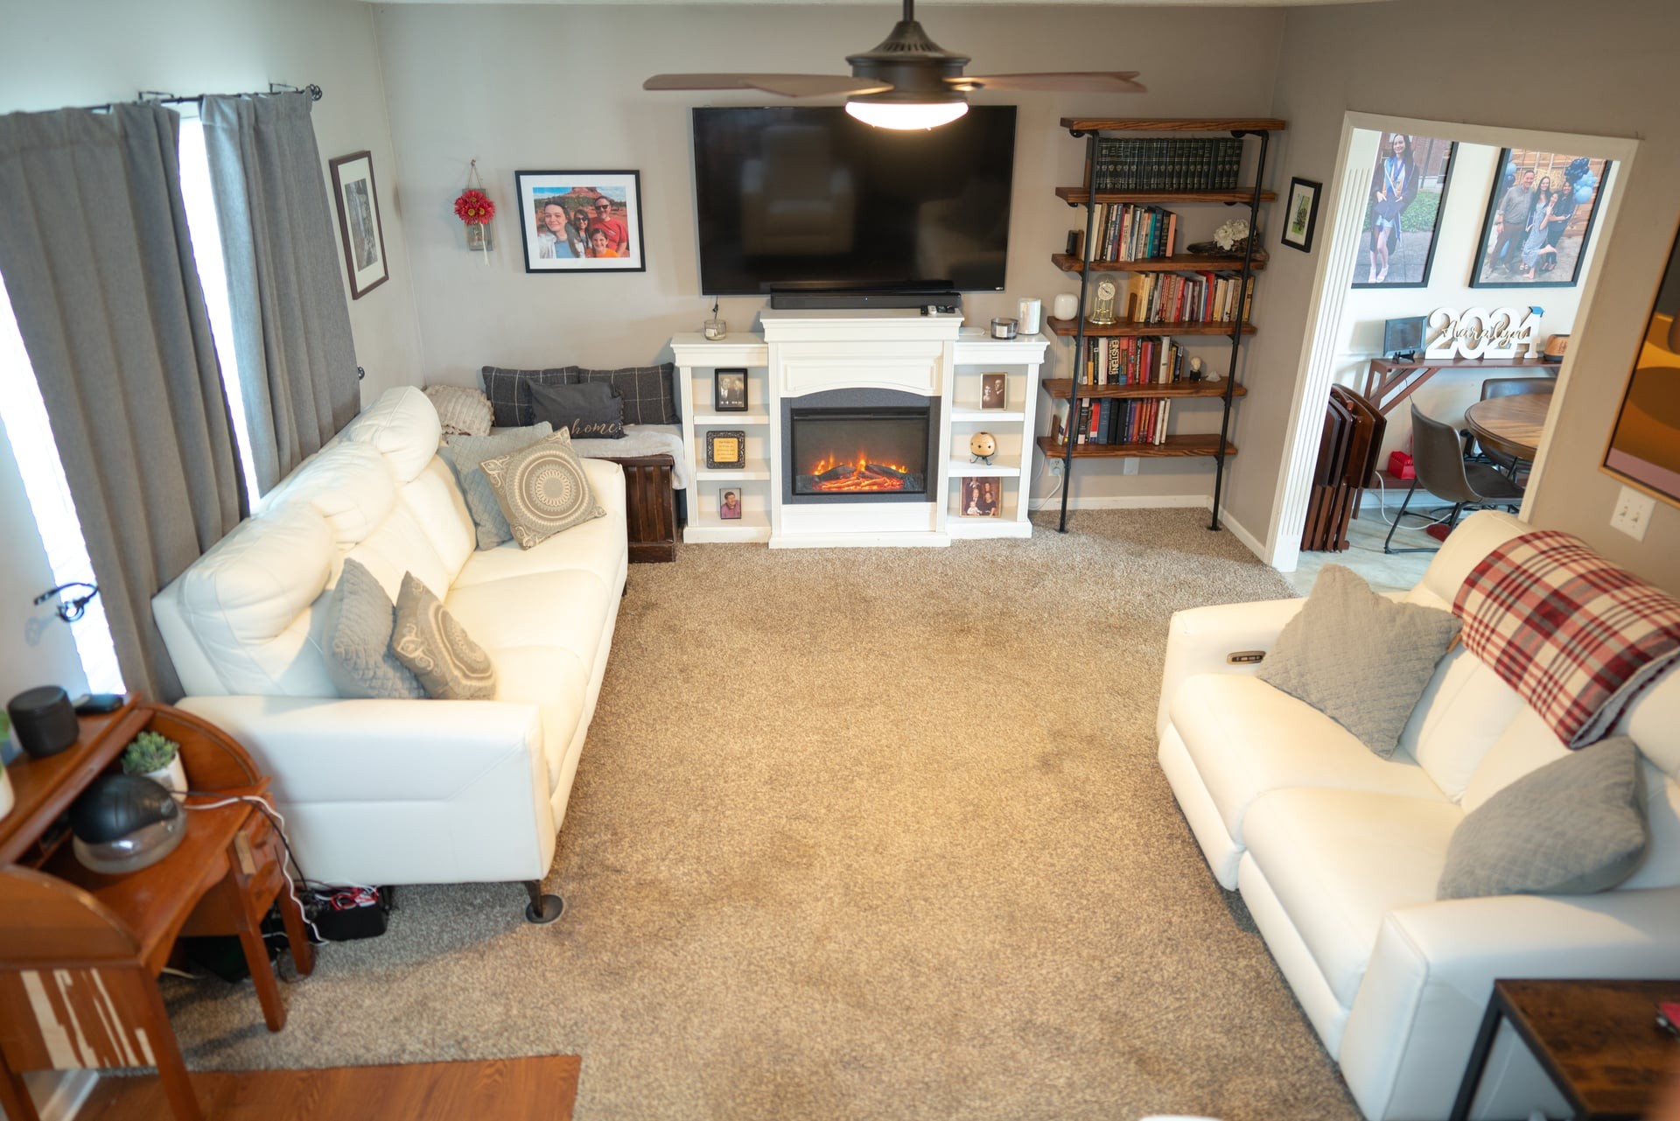
Living room with white sofas, a white electric fireplace, and a wall-mounted television.
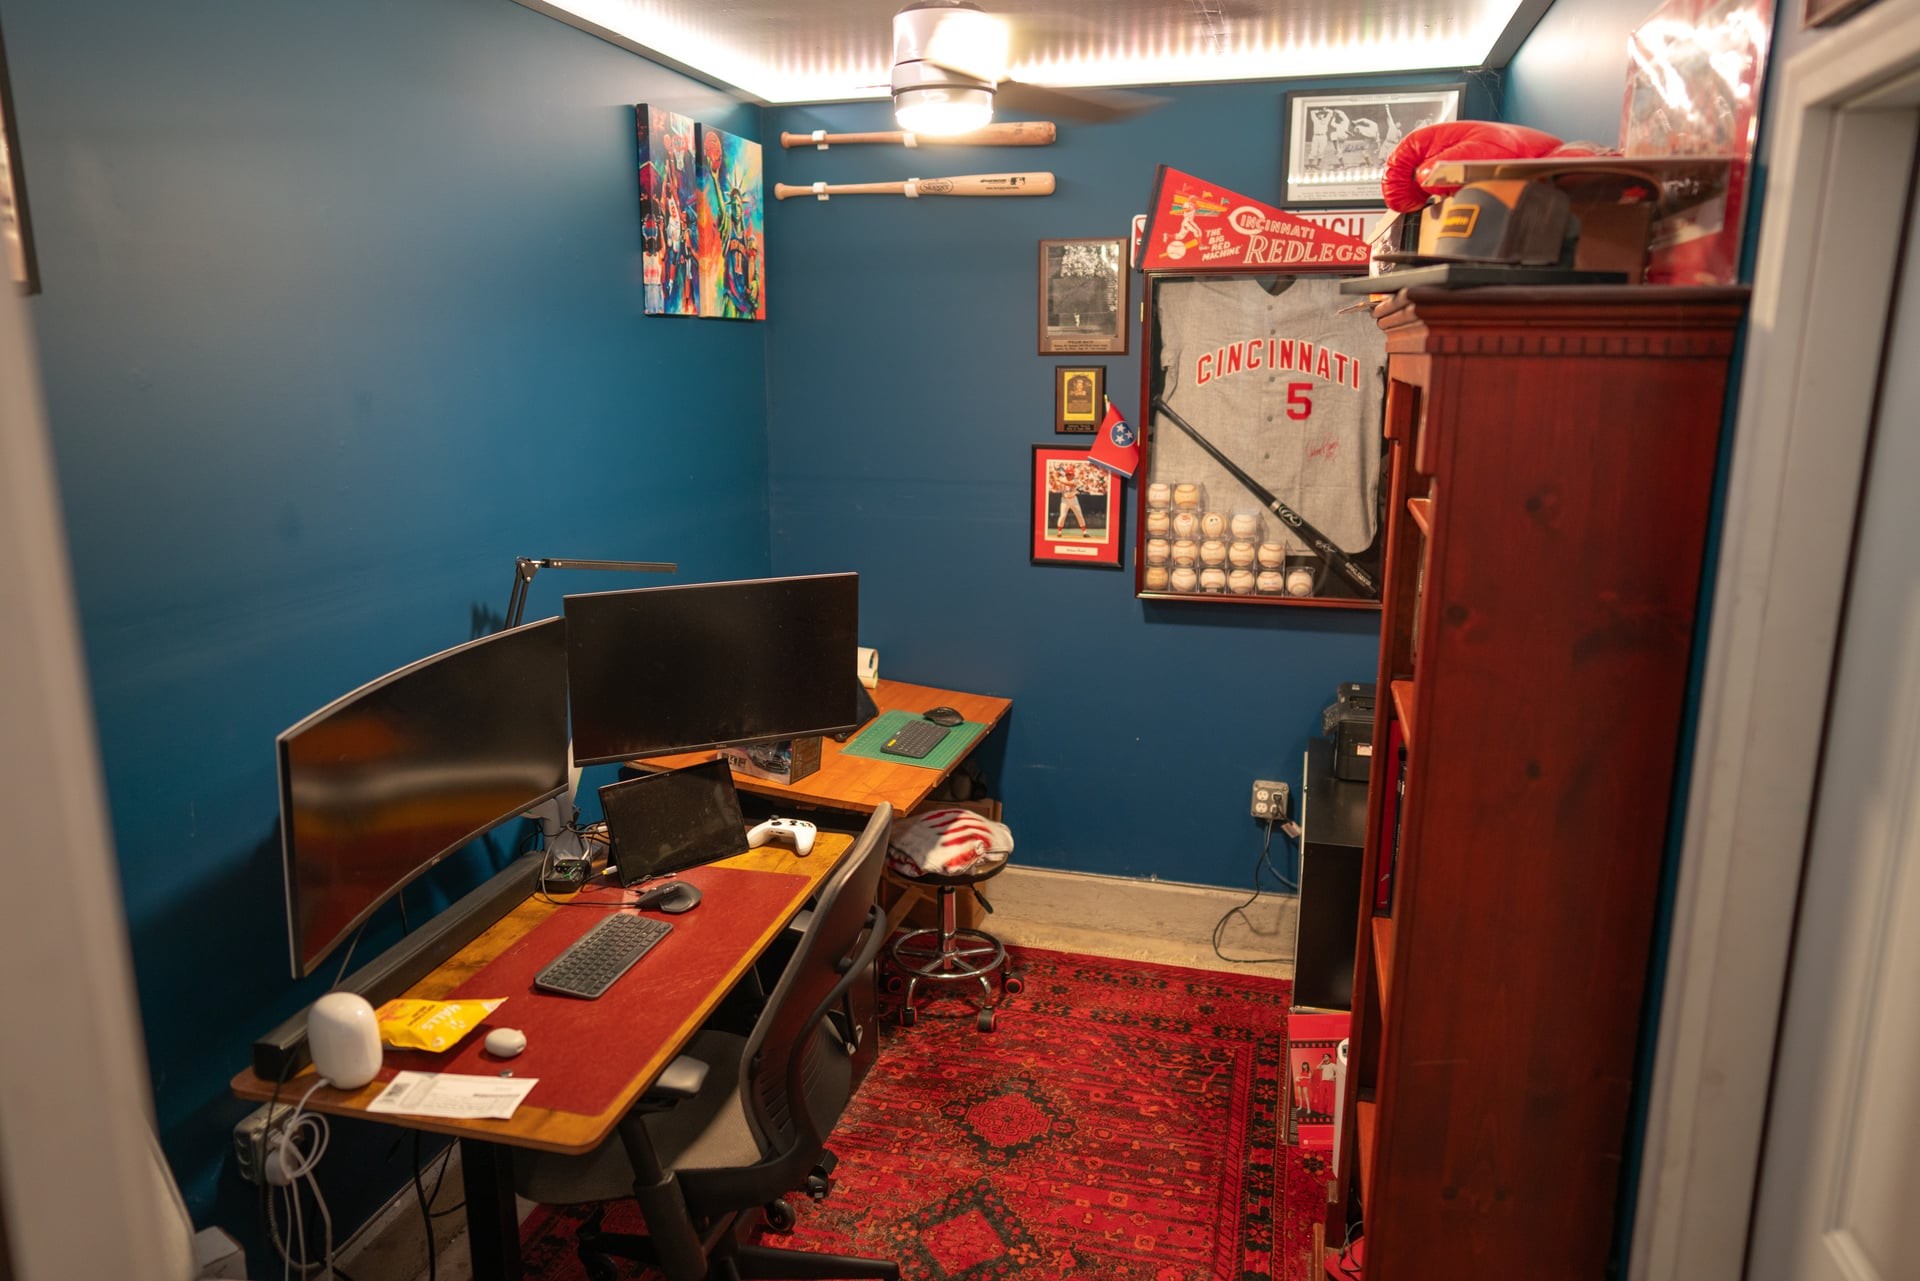
Furnished home office with dual computer workstations, teal walls, and Cincinnati Reds memorabilia.
Furnished living room with cream leather seating and a wood staircase with dark metal balusters.
Living room with white sofas, a white fireplace, wall-mounted television, and bookshelves.
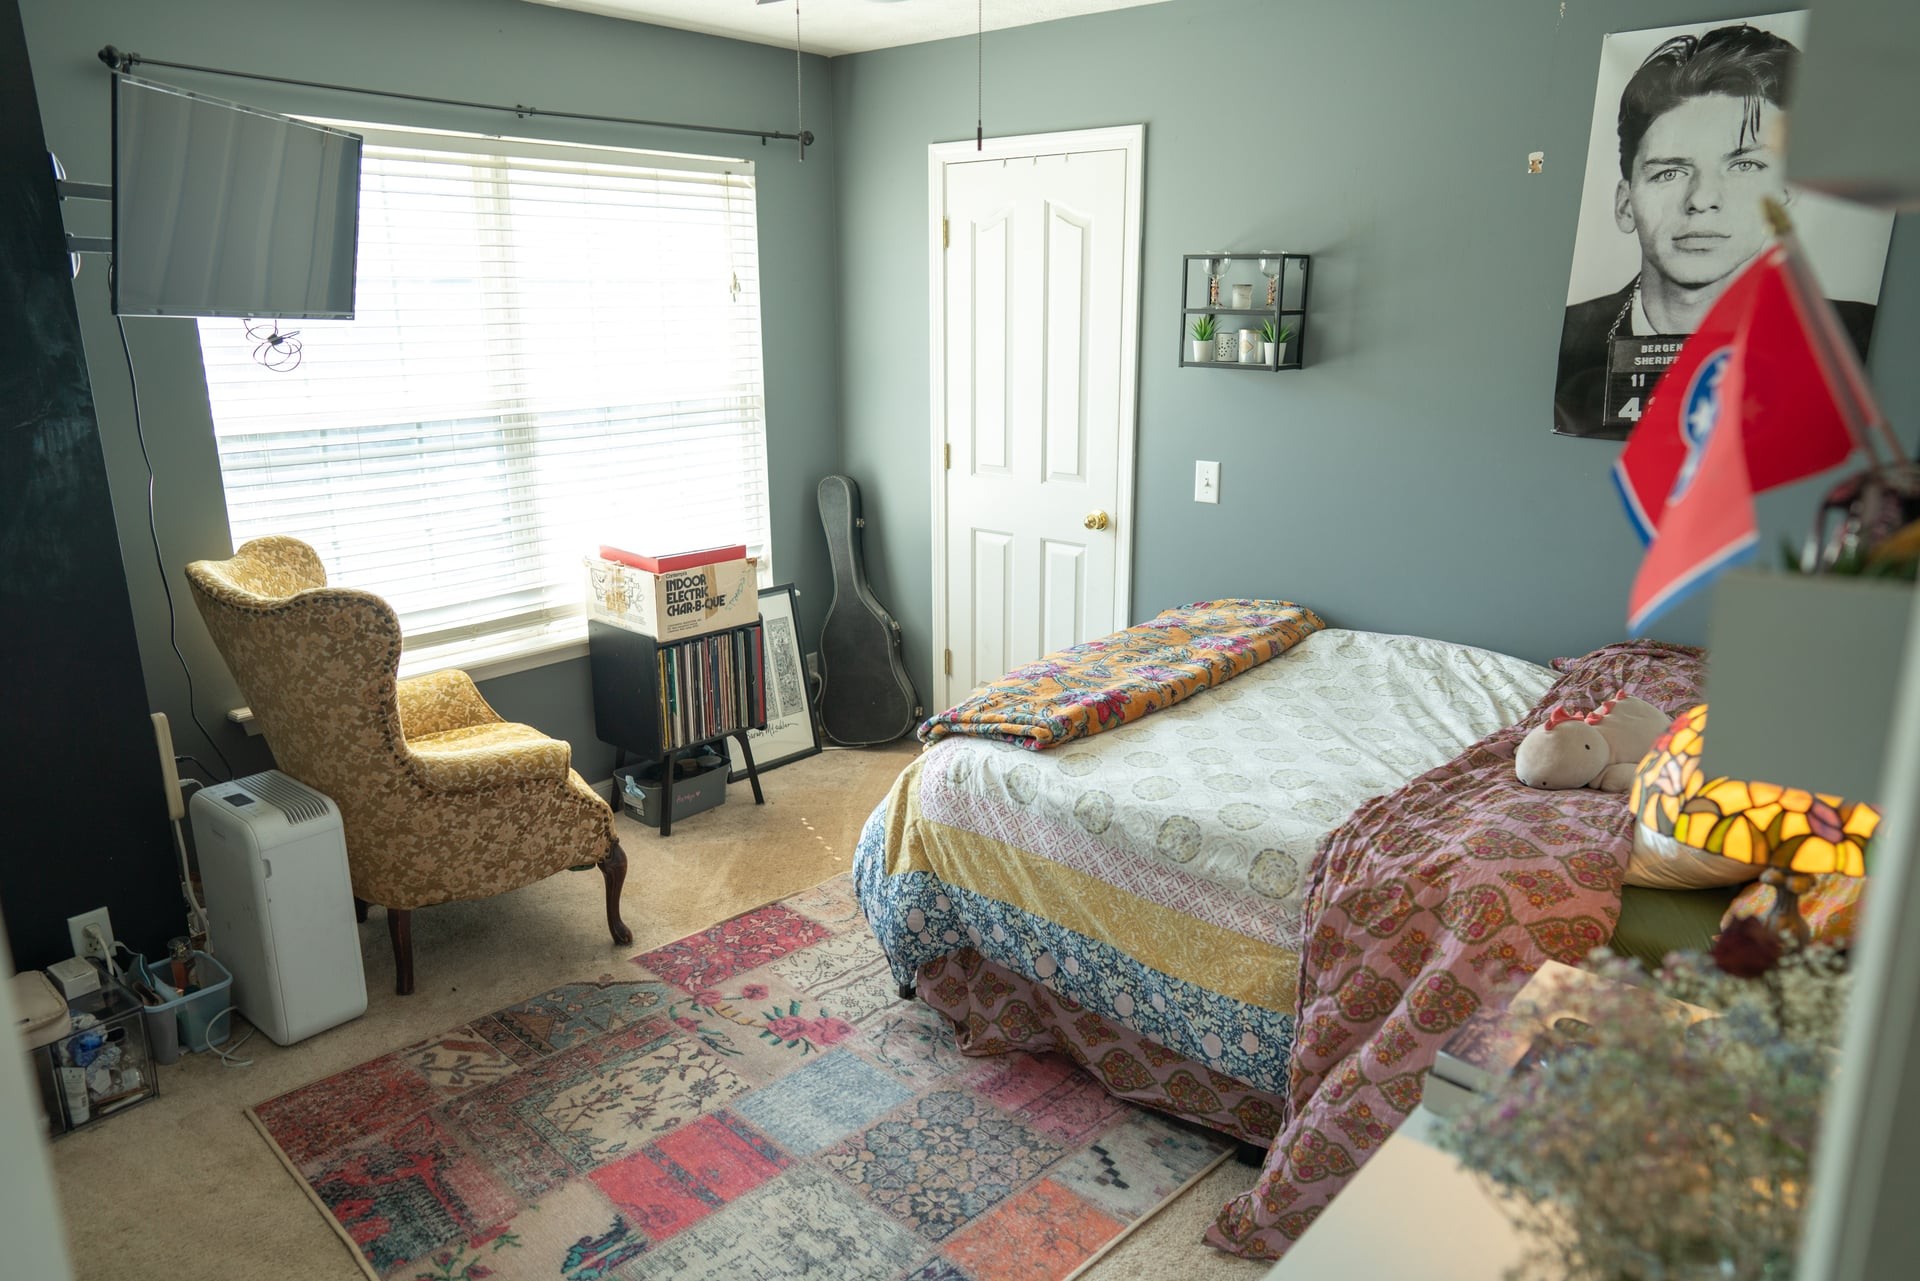
Bedroom with patterned bedding, layered rugs, a floral armchair, and a guitar beside the door.
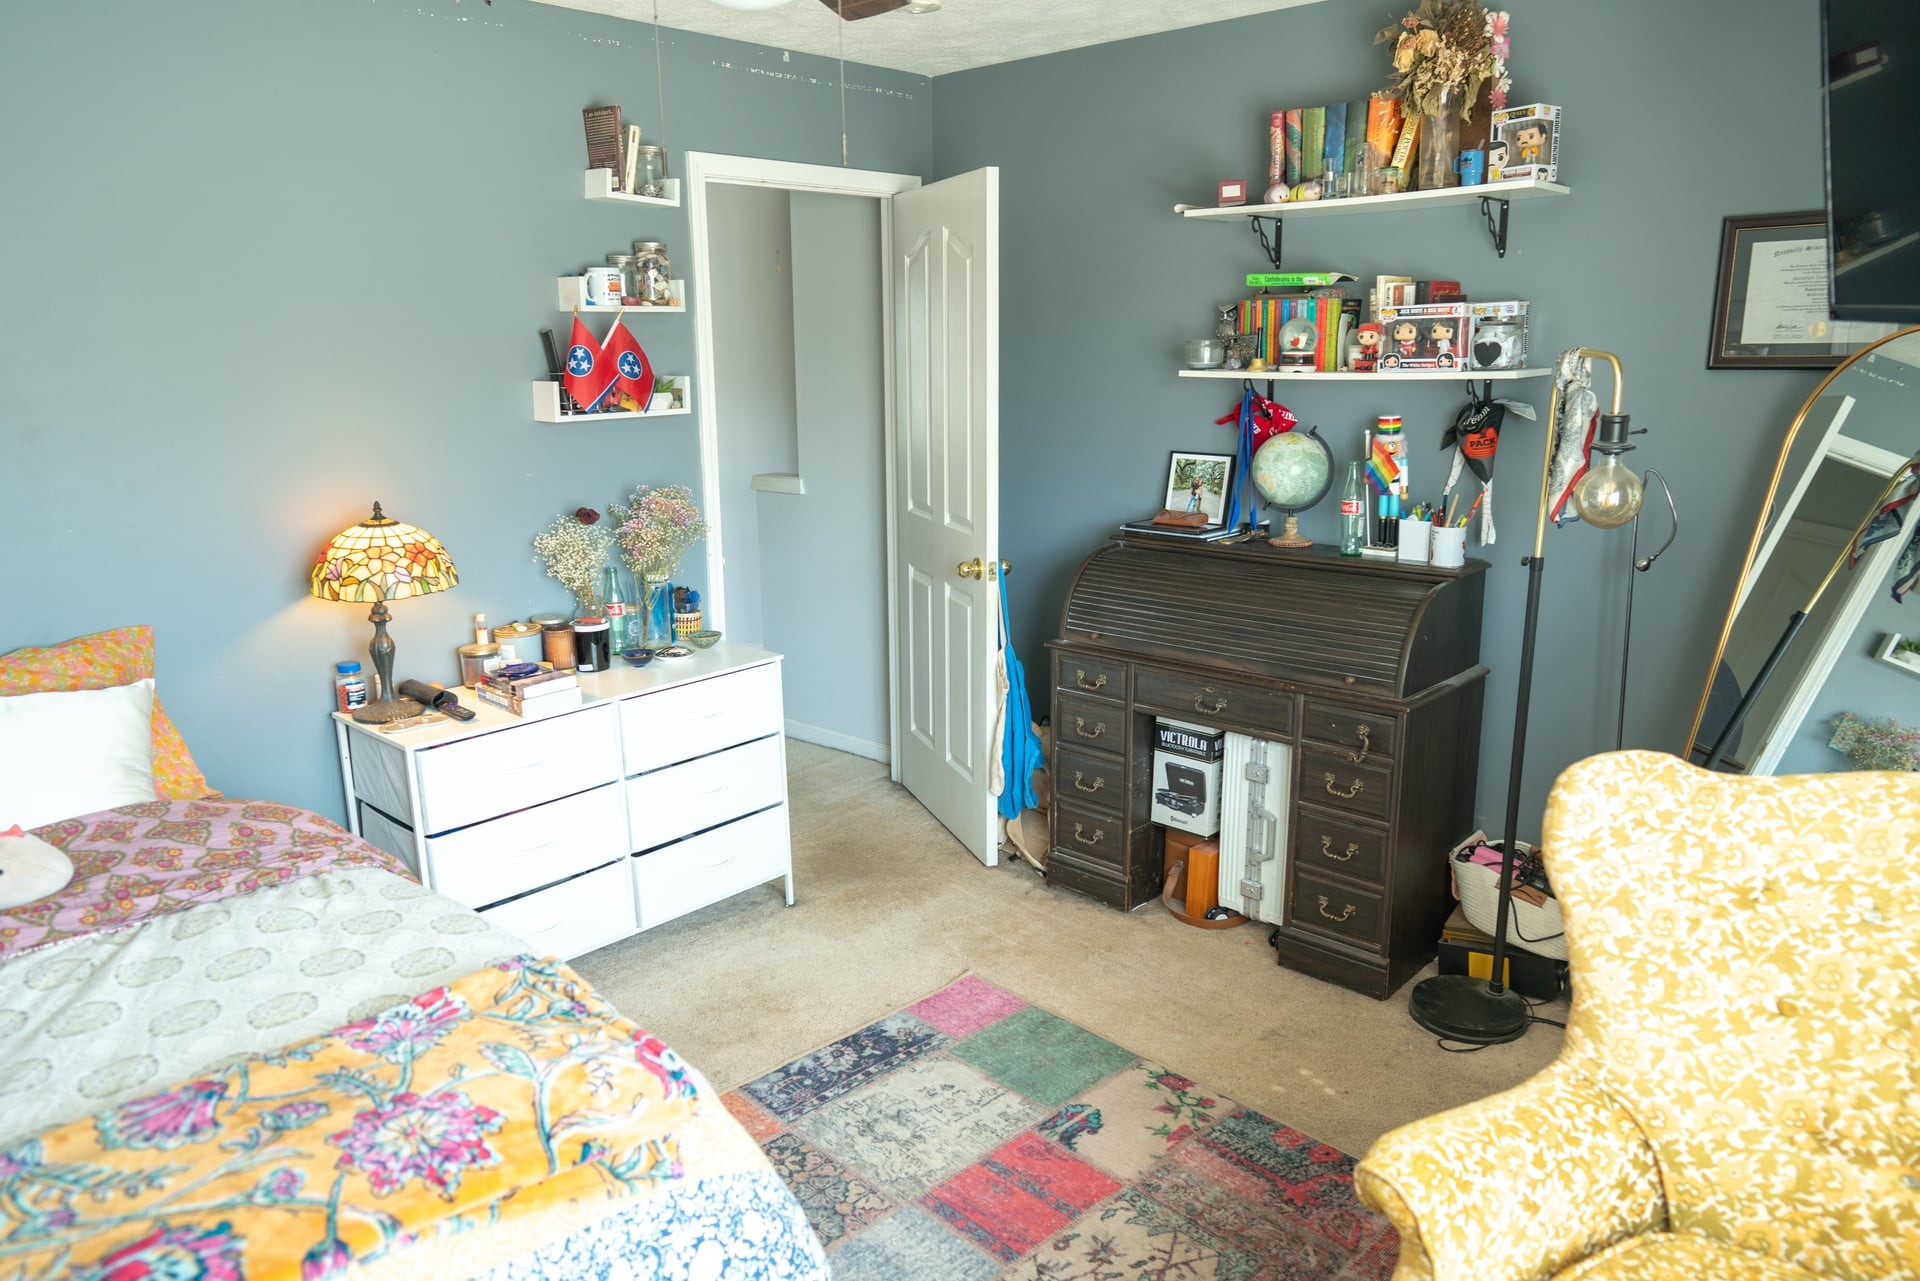
Bedroom with blue-gray walls, two beds, a roll-top desk, and shelves filled with books and collectibles.
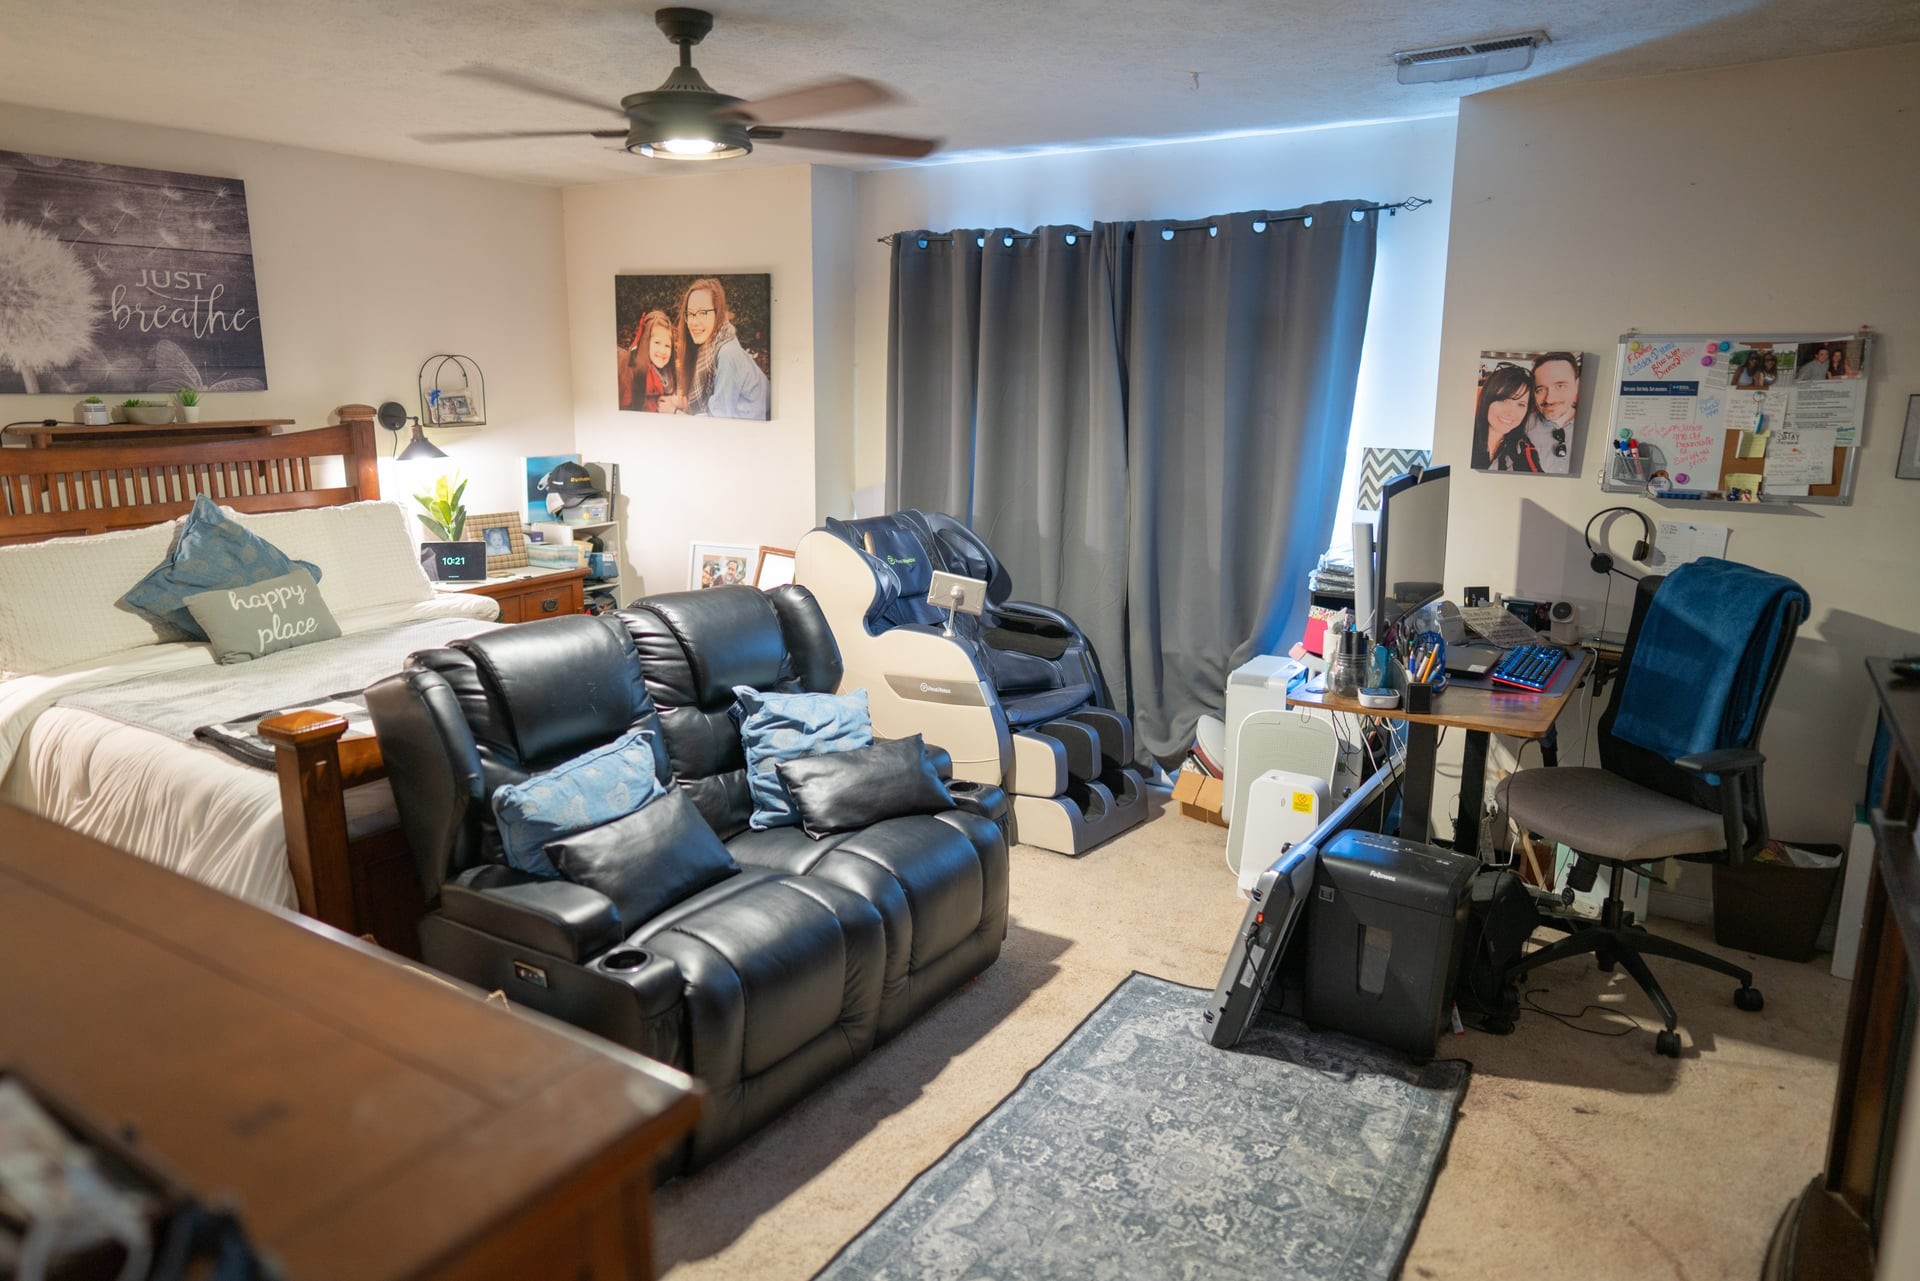
Bedroom with a wooden bed, leather recliners, massage chairs, and a computer workstation.
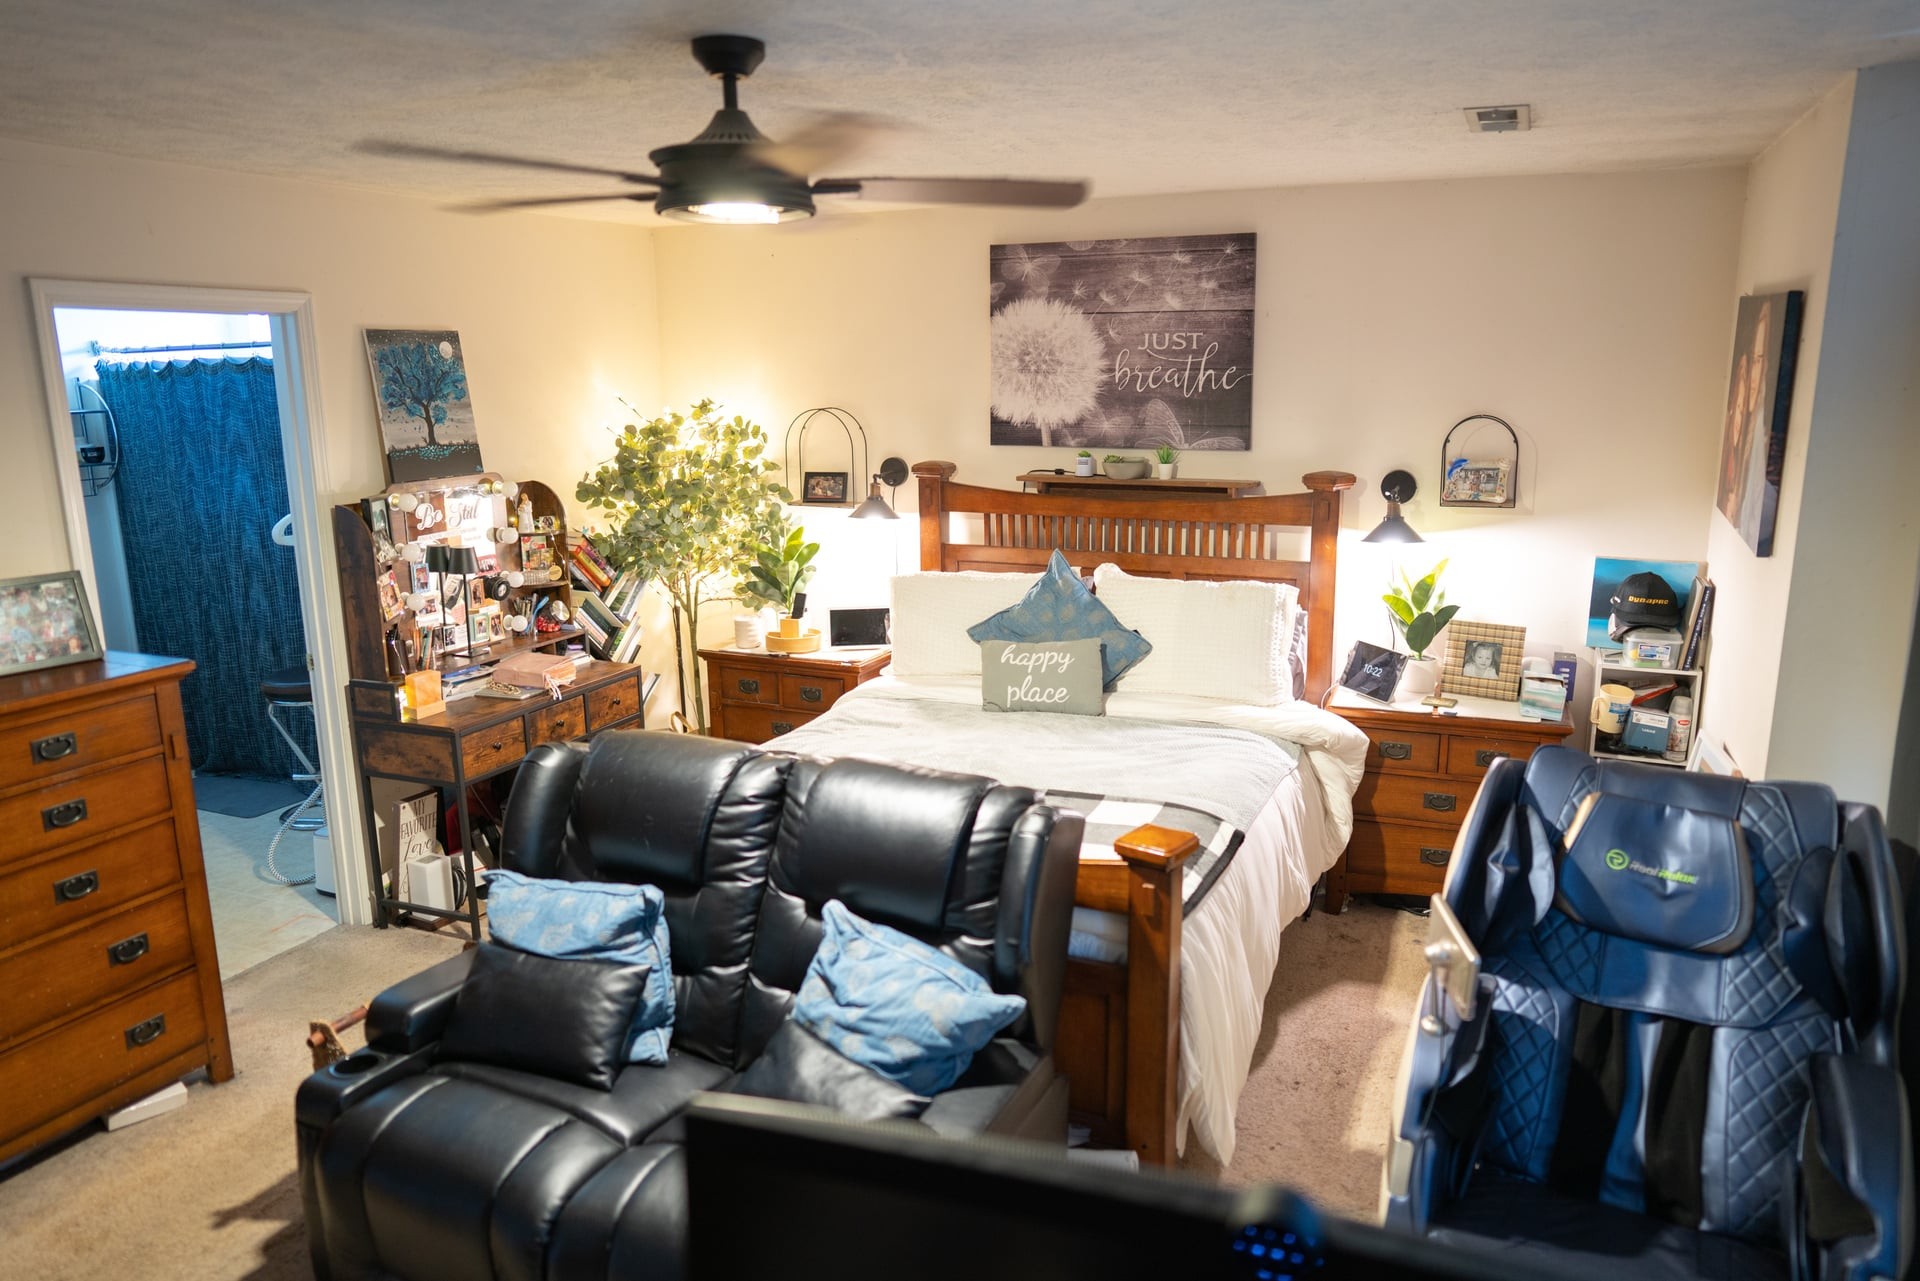
Bedroom with a wooden bed, white bedding, and black leather recliners in the foreground.
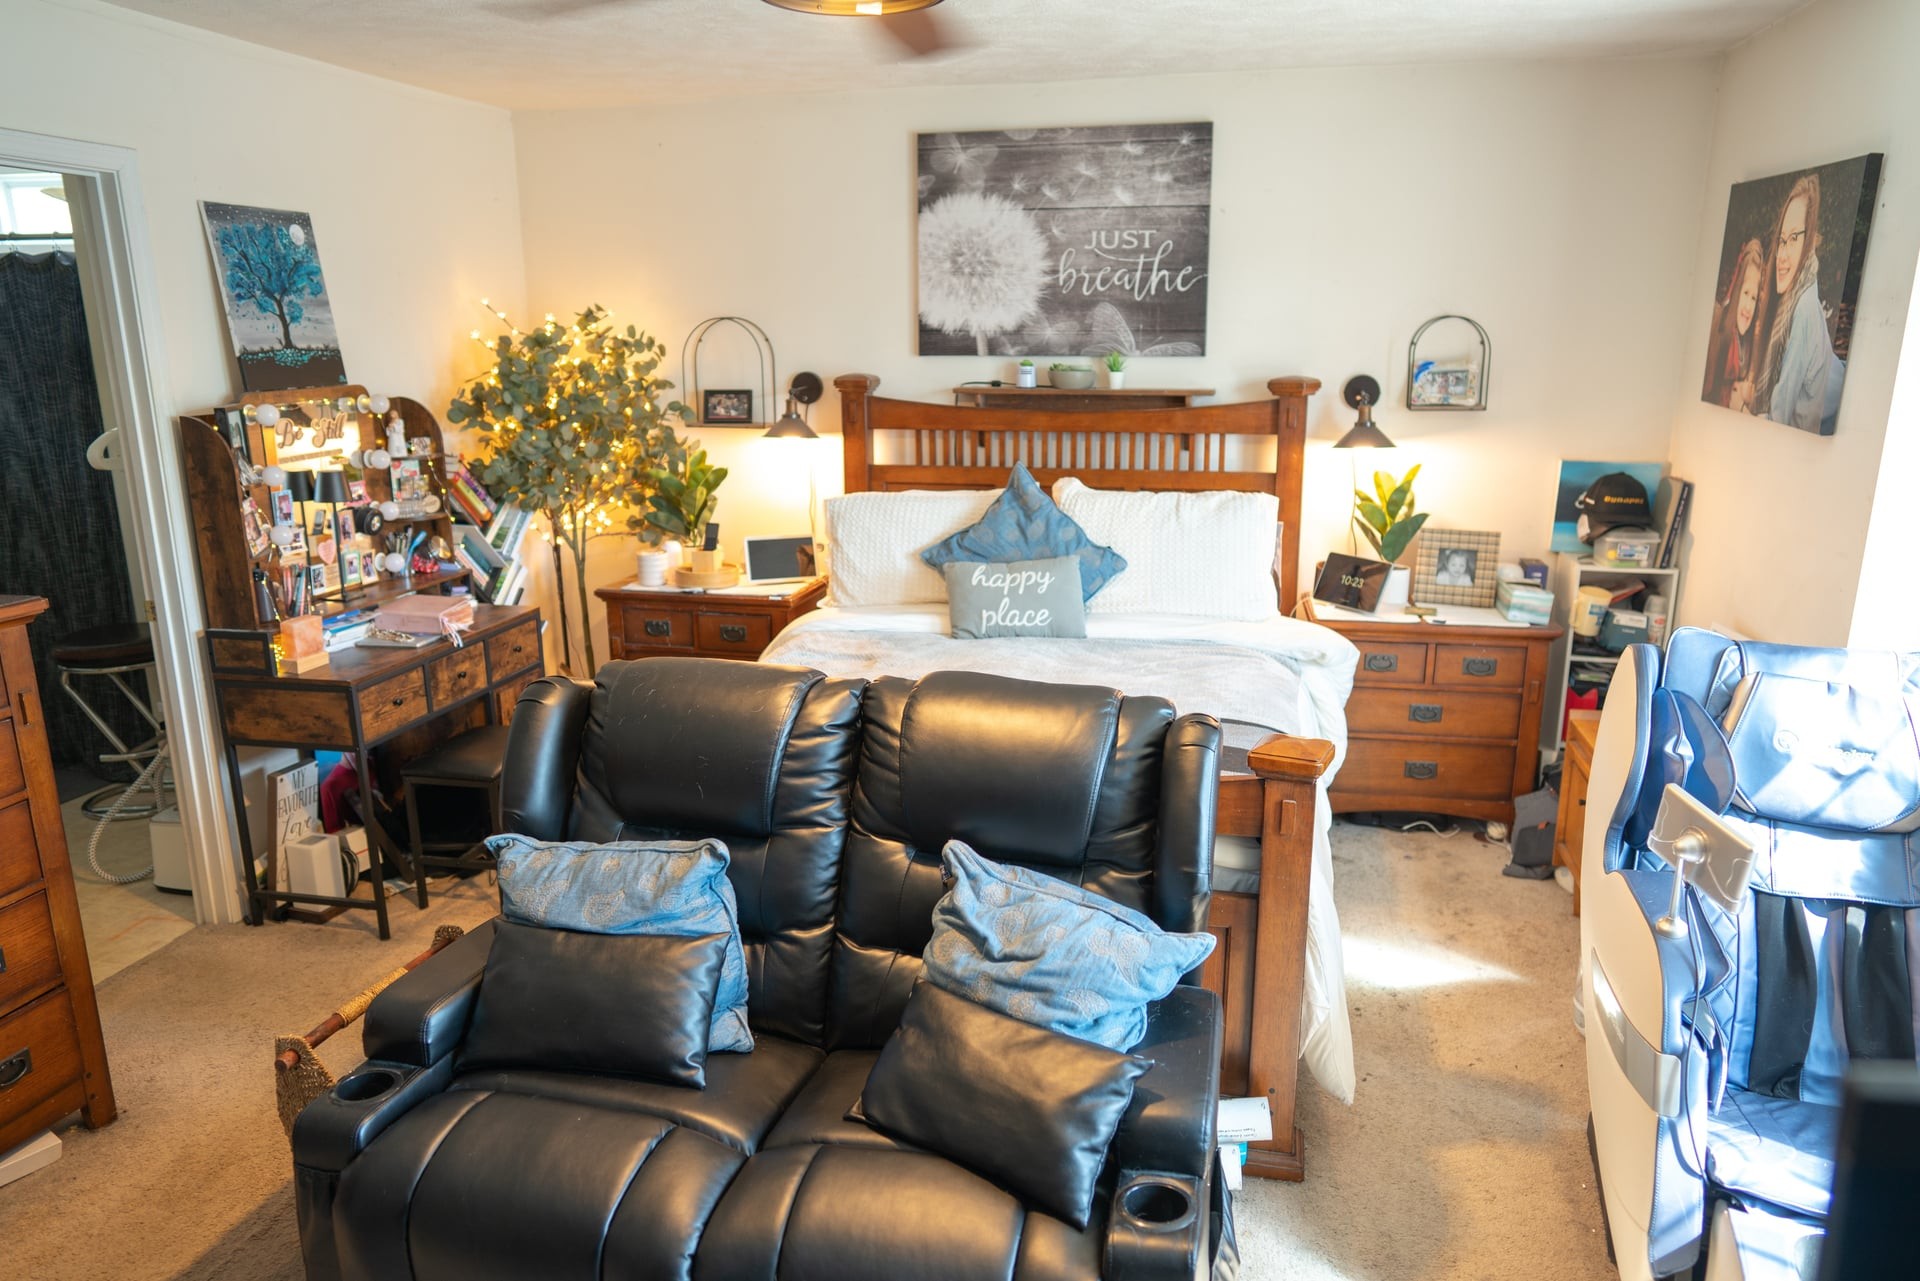
Bedroom with a wooden bed, black leather recliner, and blue chair.
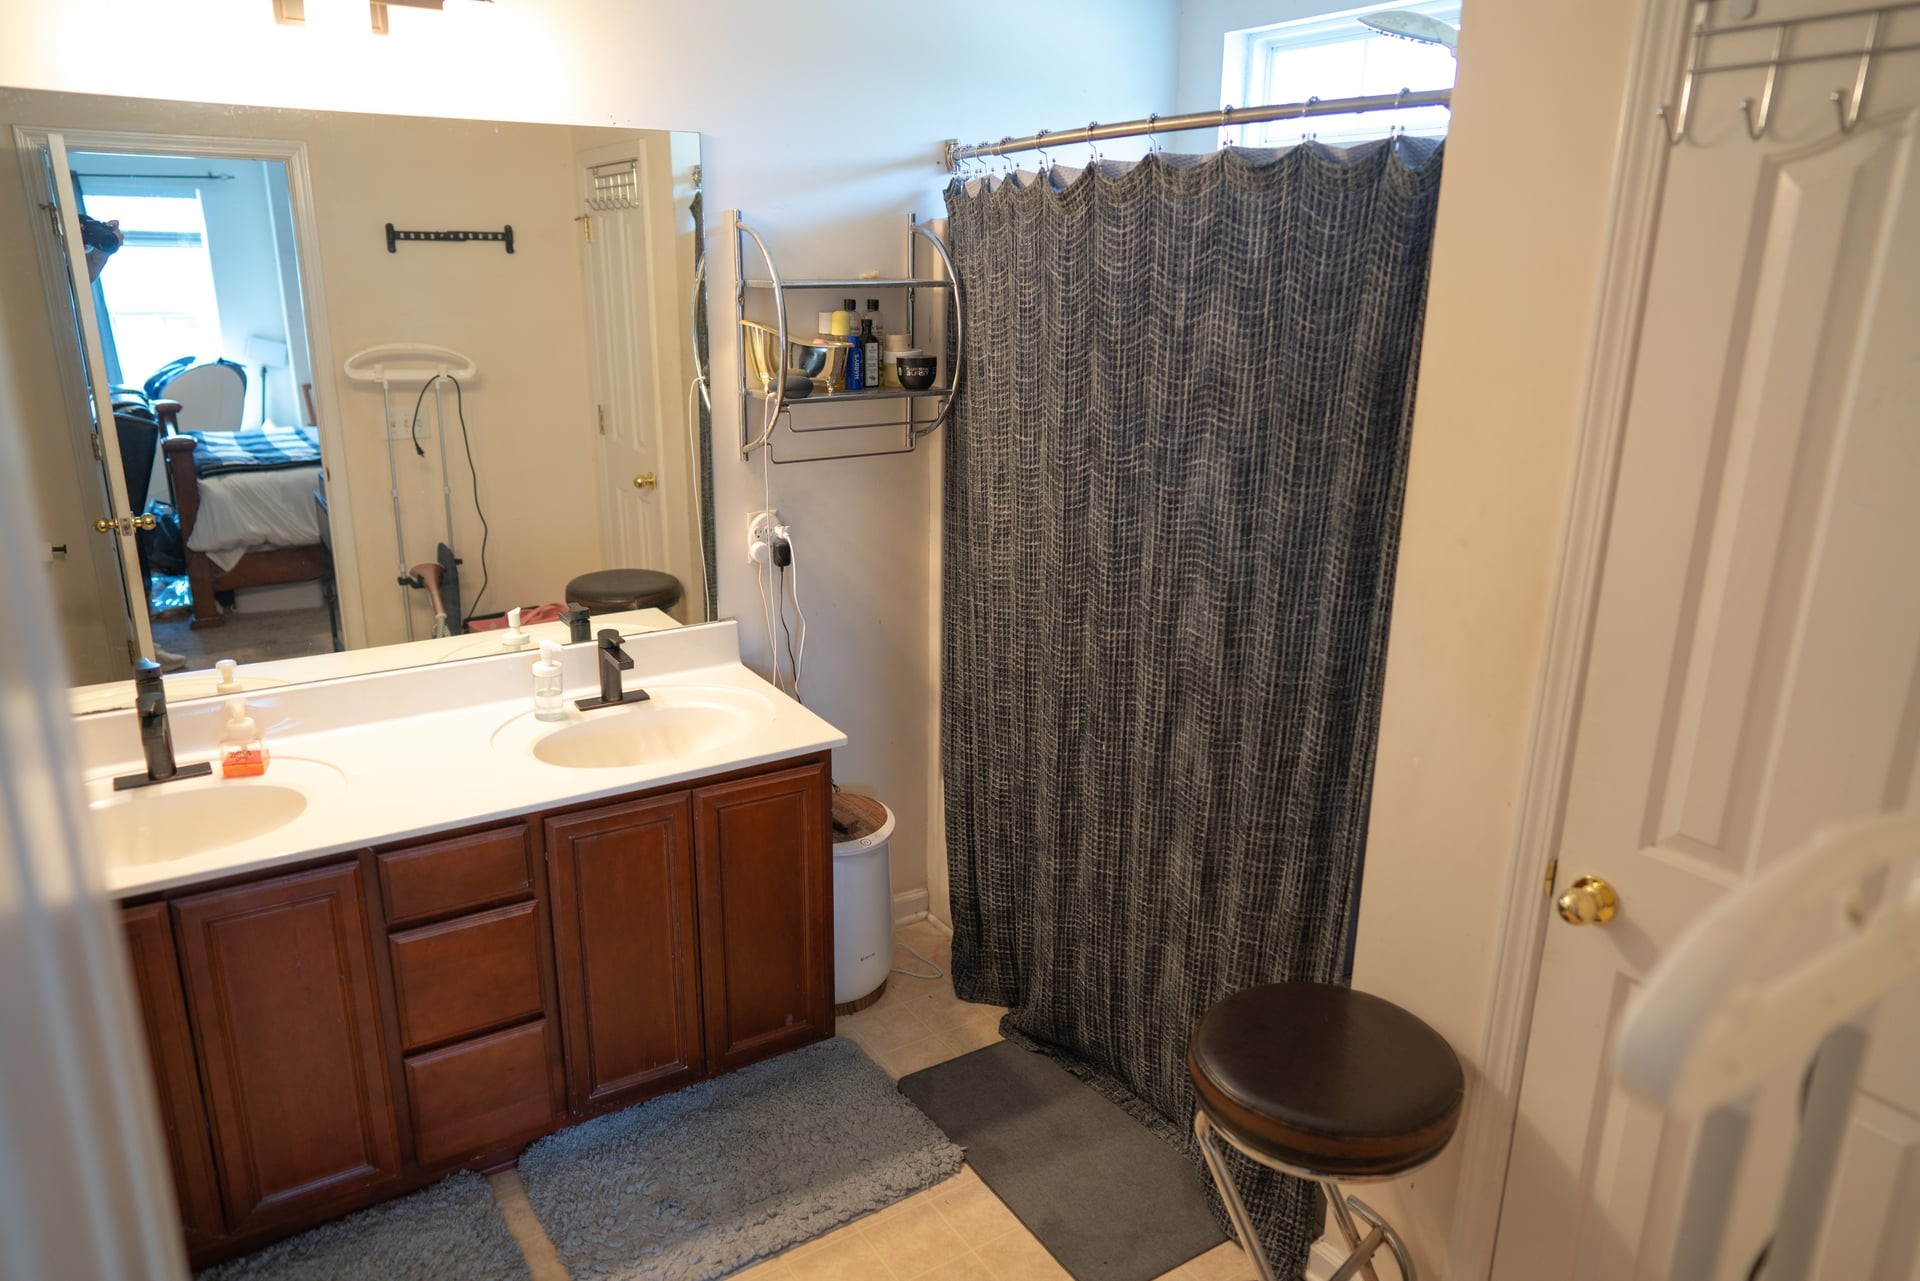
Bathroom with a dark wood double vanity and patterned shower curtain.
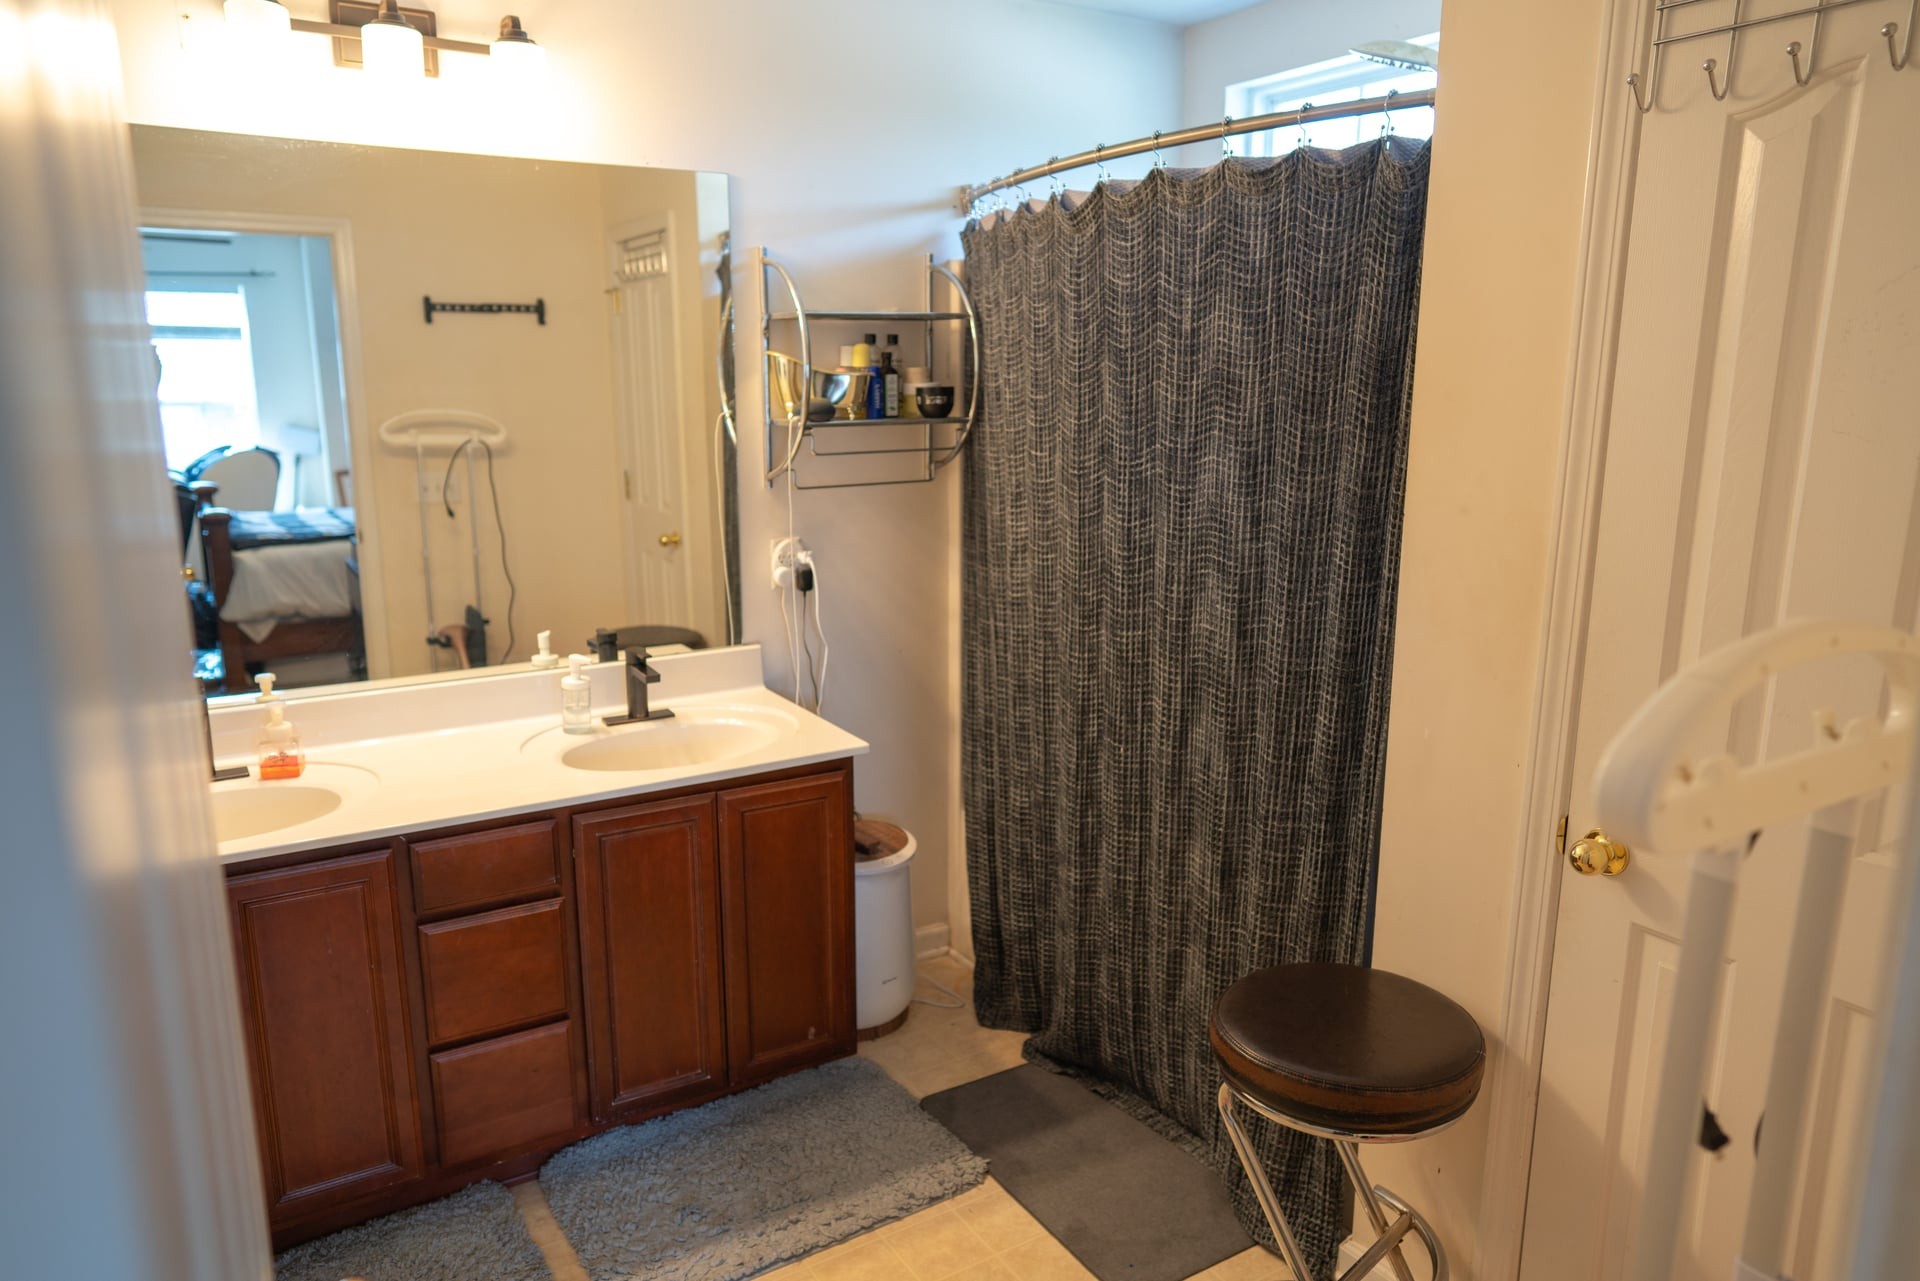
Bathroom with a dark wood double vanity, large mirror, and patterned shower curtain.
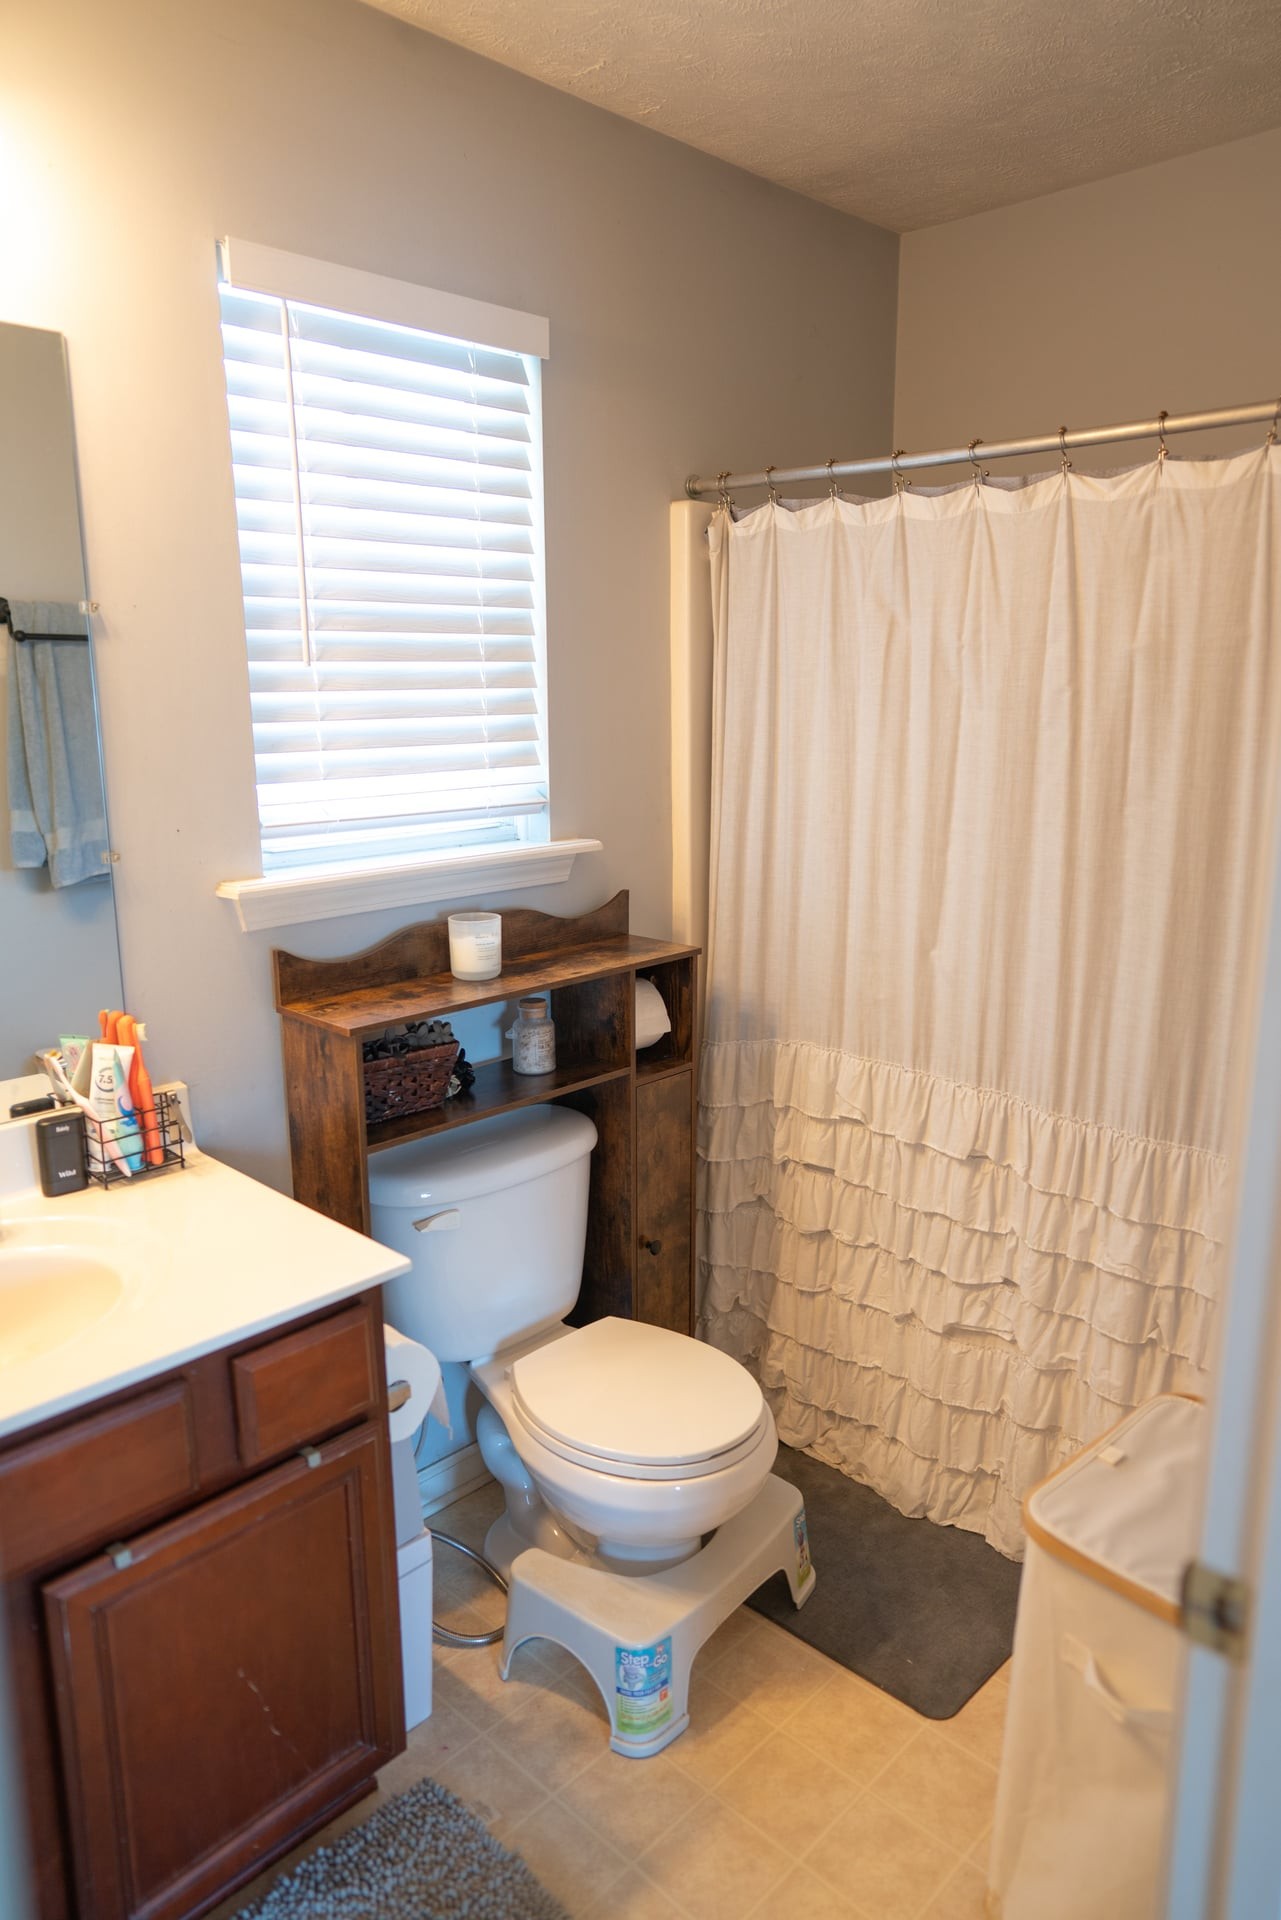
Bathroom with a dark wood vanity, toilet, and white ruffled shower curtain beneath a window.
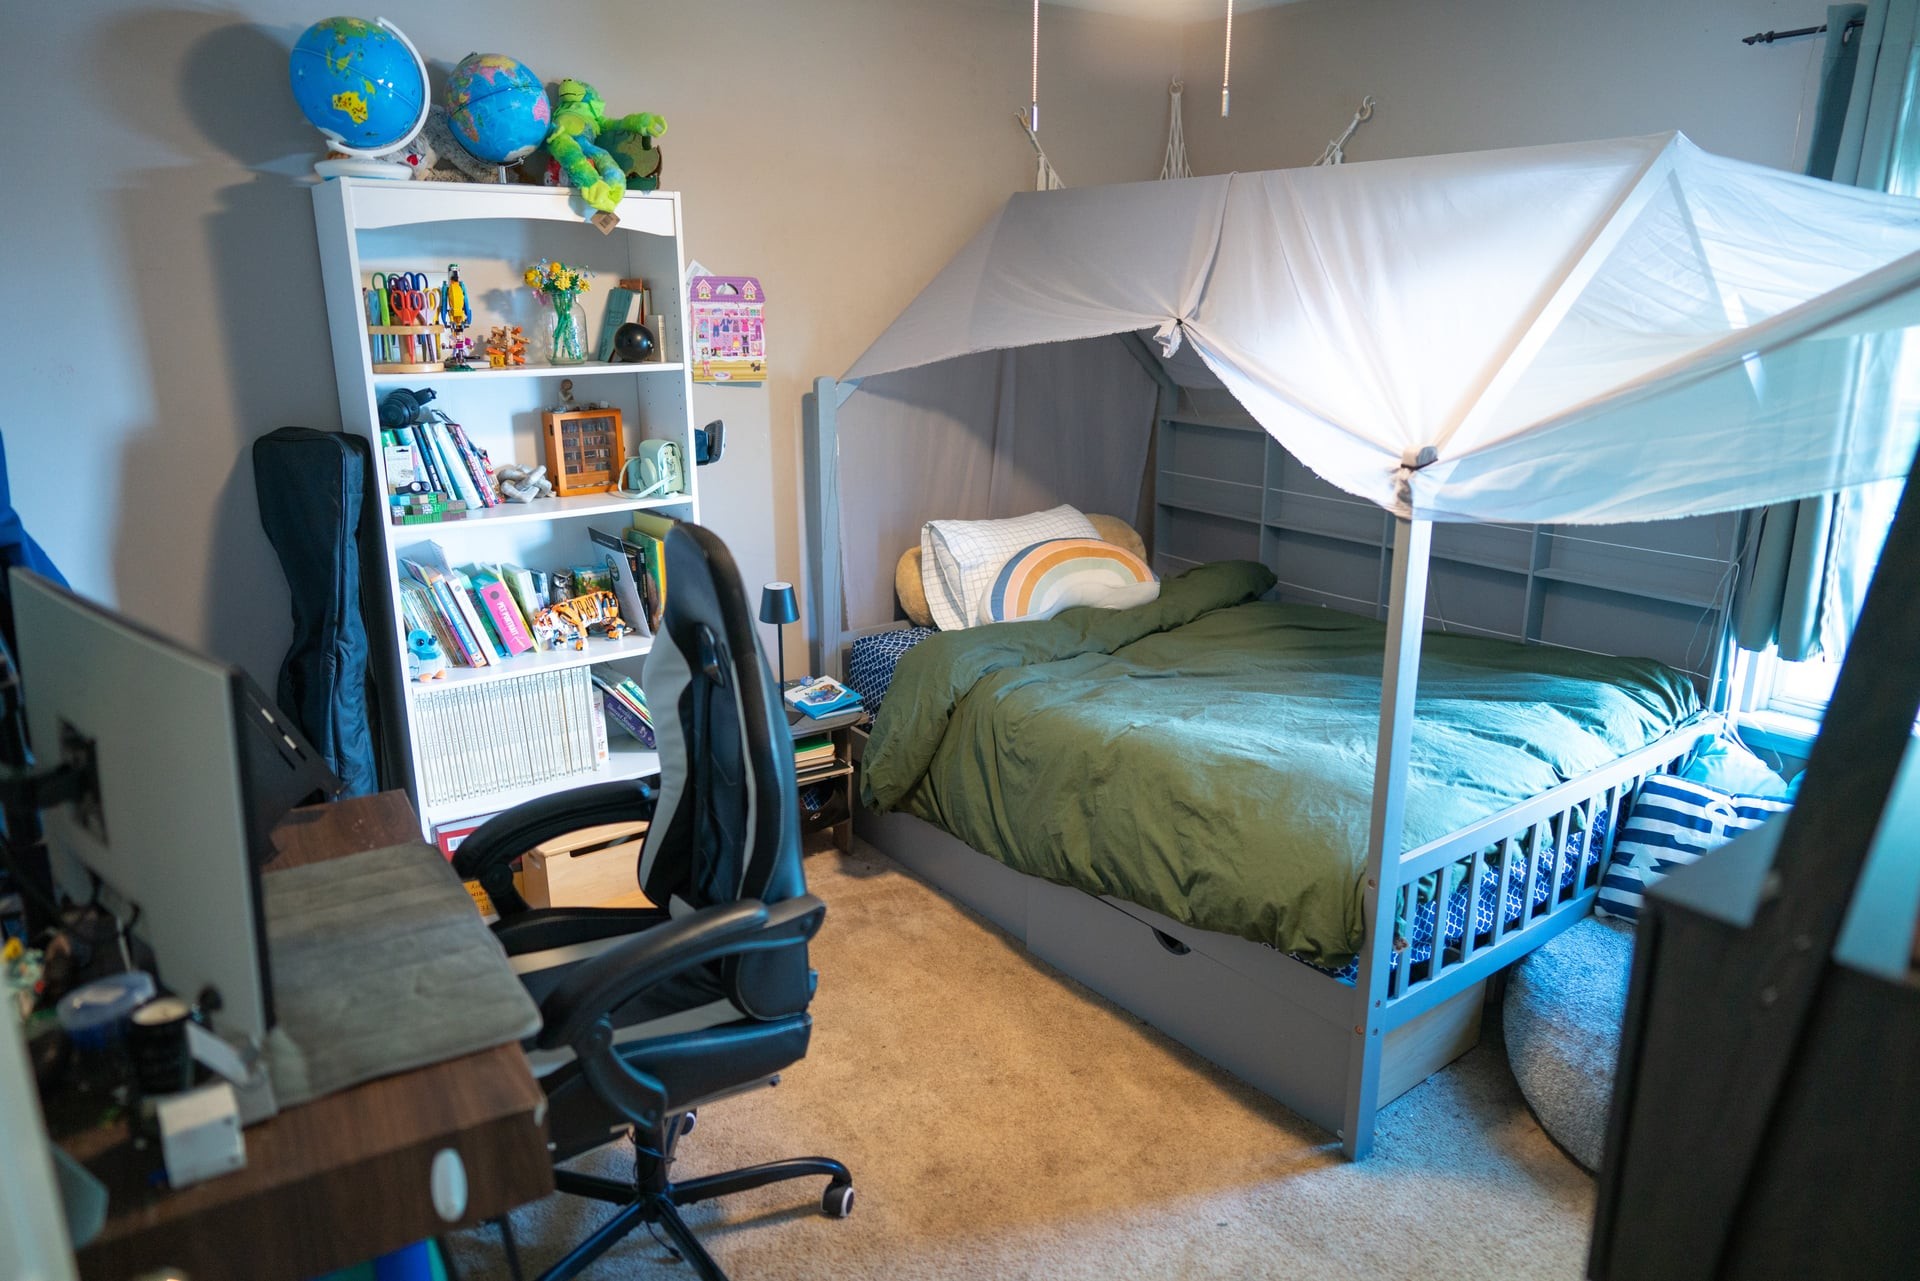
Bedroom with a white canopy bed, green bedding, and a bookshelf filled with books and toys.
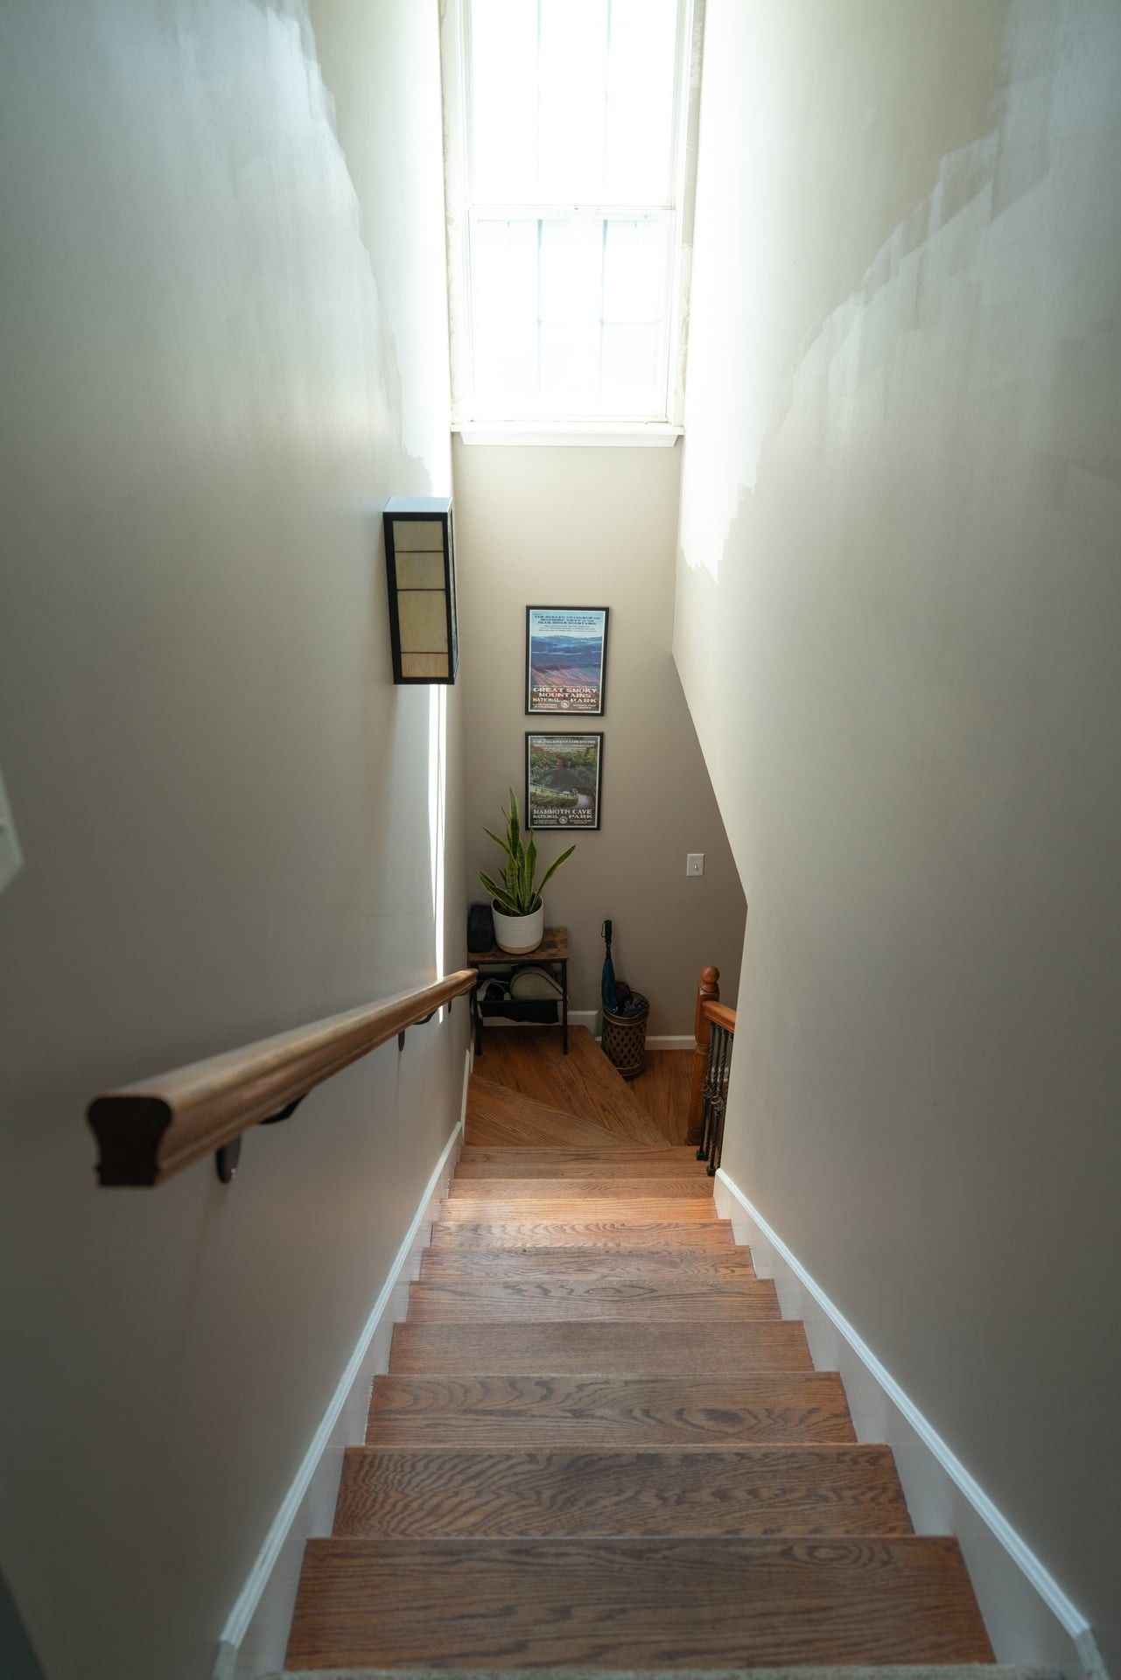
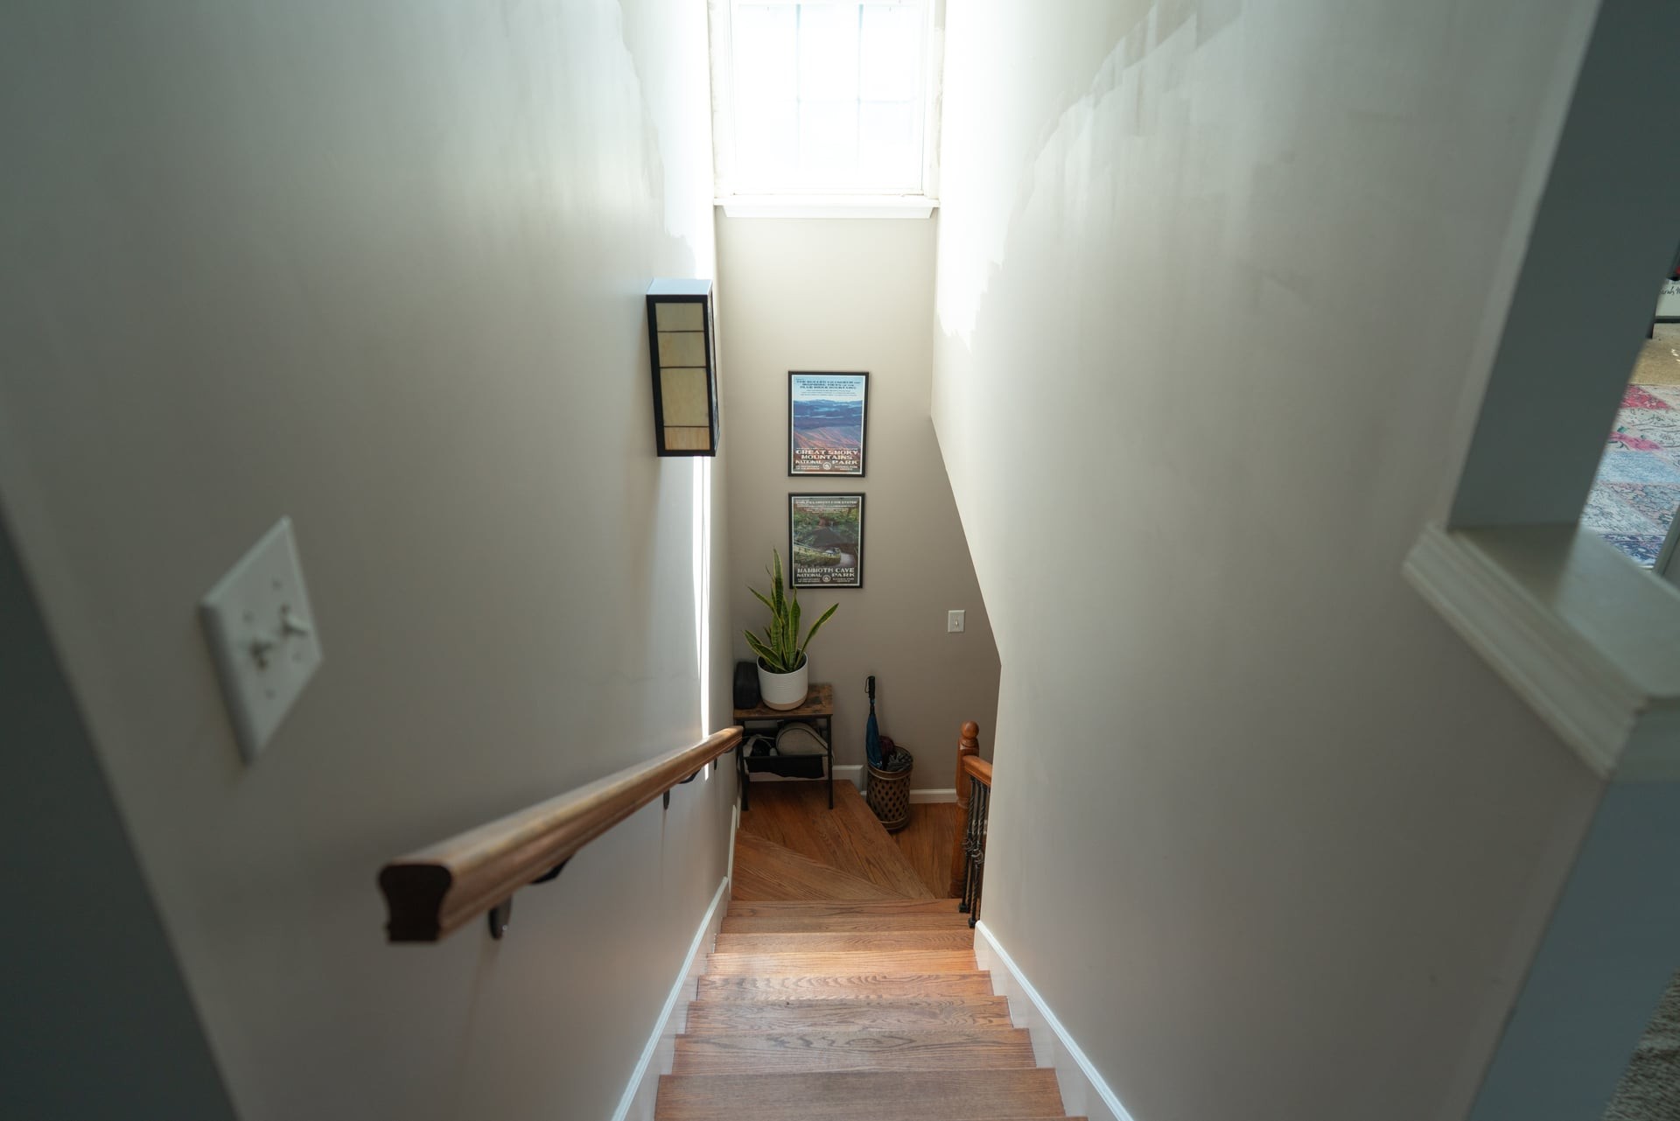
Wooden staircase descending to a landing with a tall window, framed posters, and a potted plant.
Wood staircase descends to a landing with framed park prints and a potted plant.
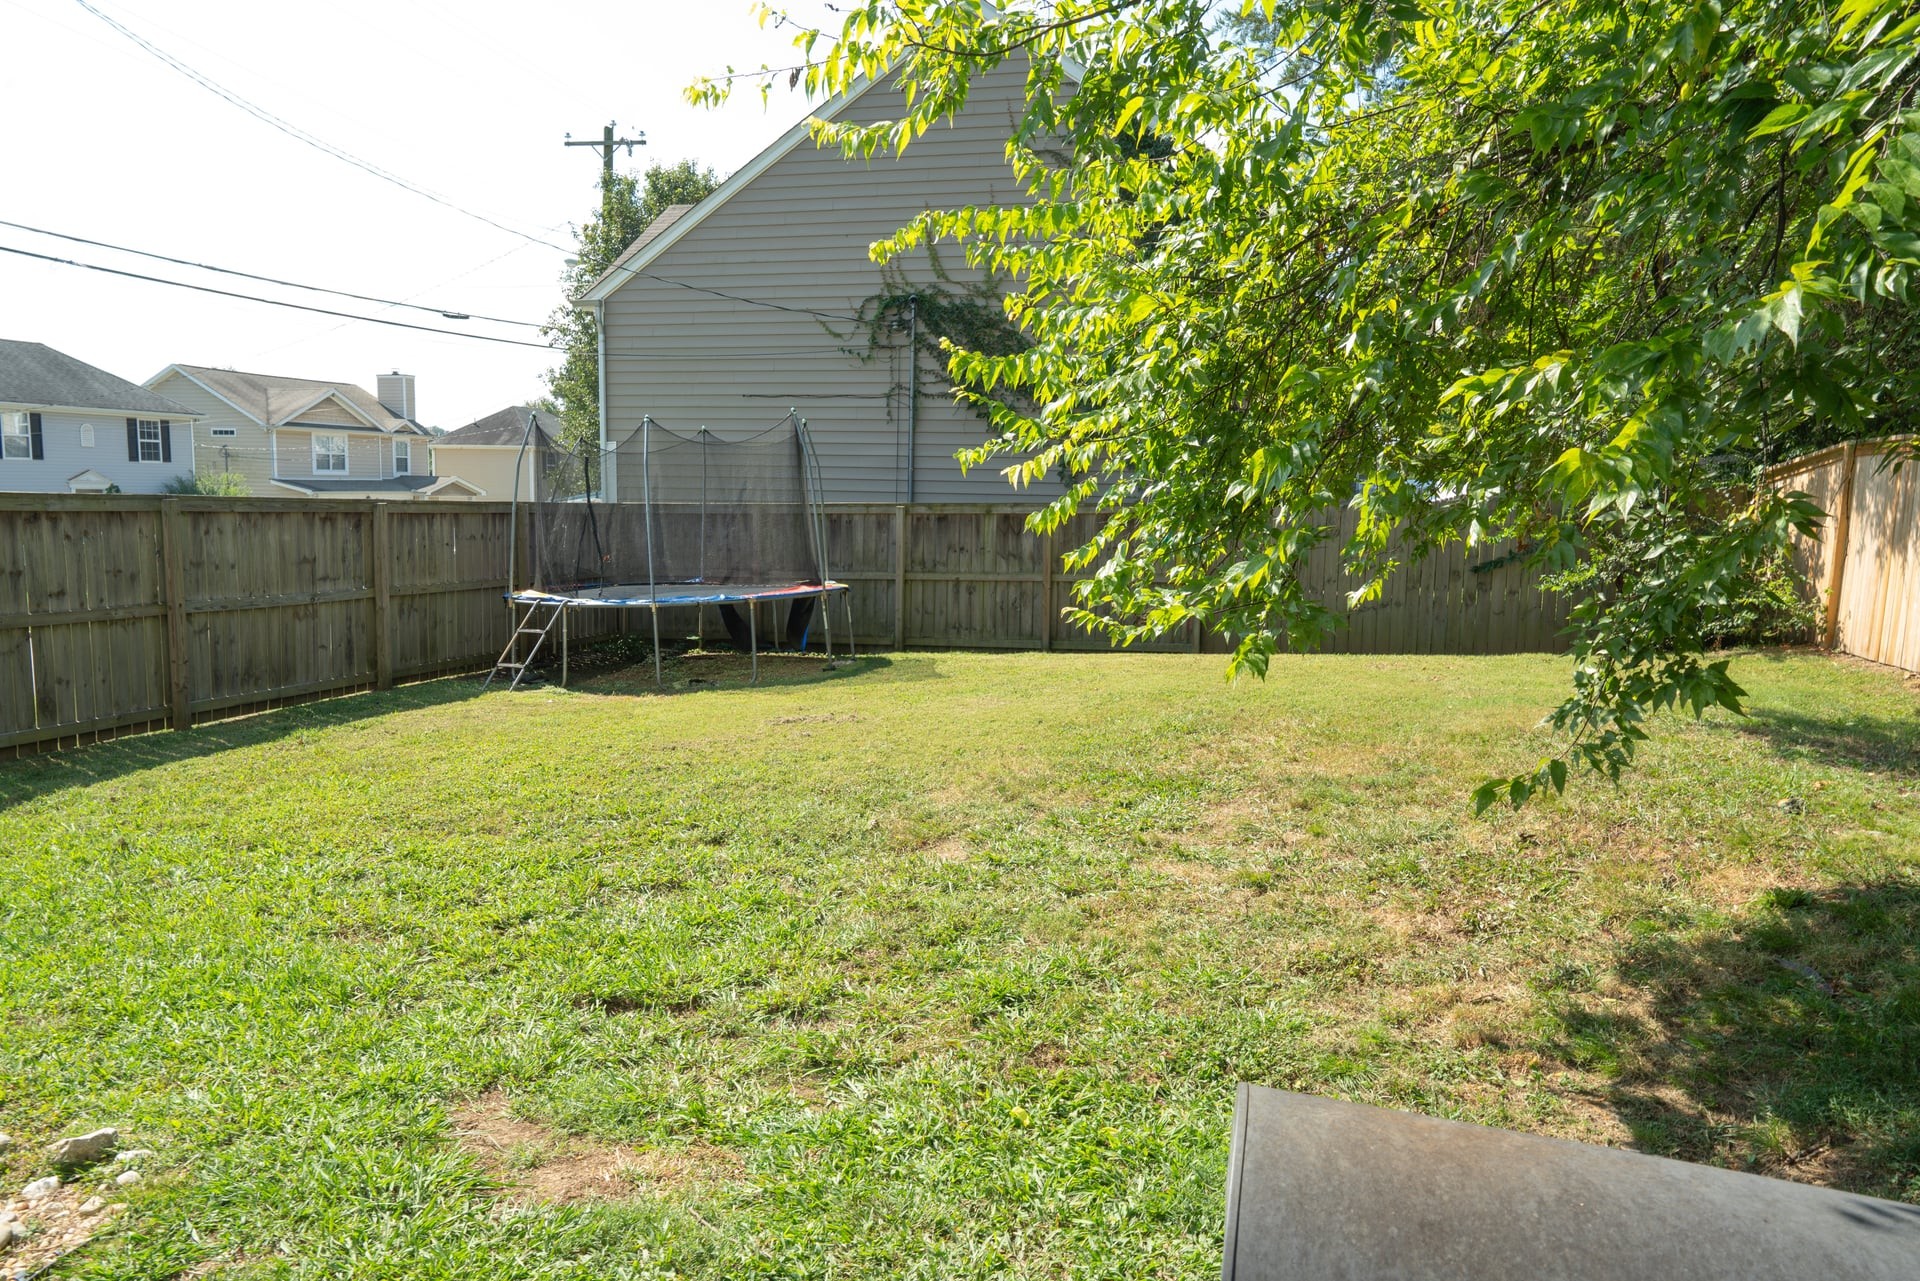
Fenced backyard with a grassy lawn, trampoline, and leafy shade tree.
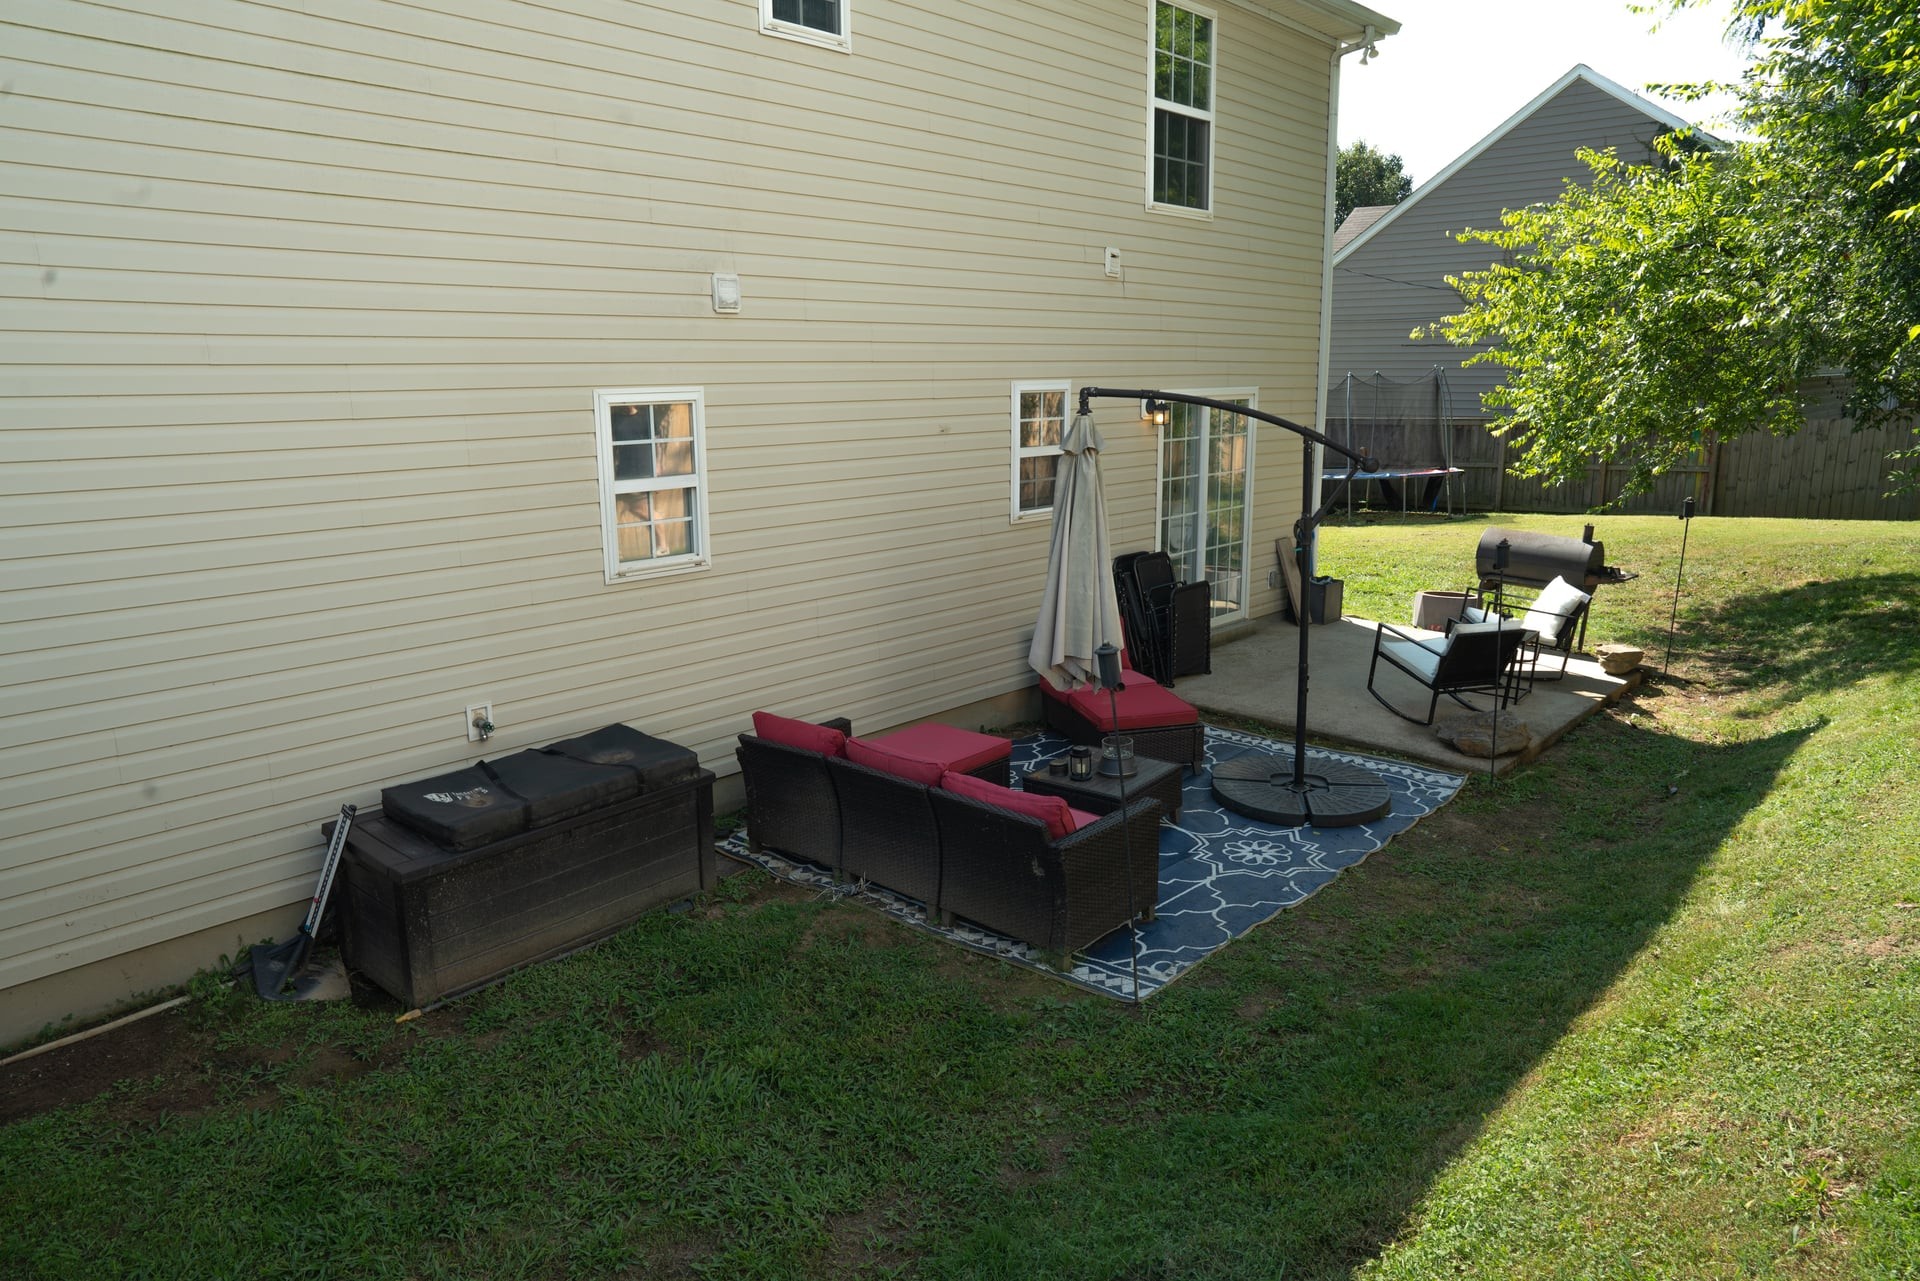
Backyard patio with outdoor seating, grill, lawn, and fenced yard.
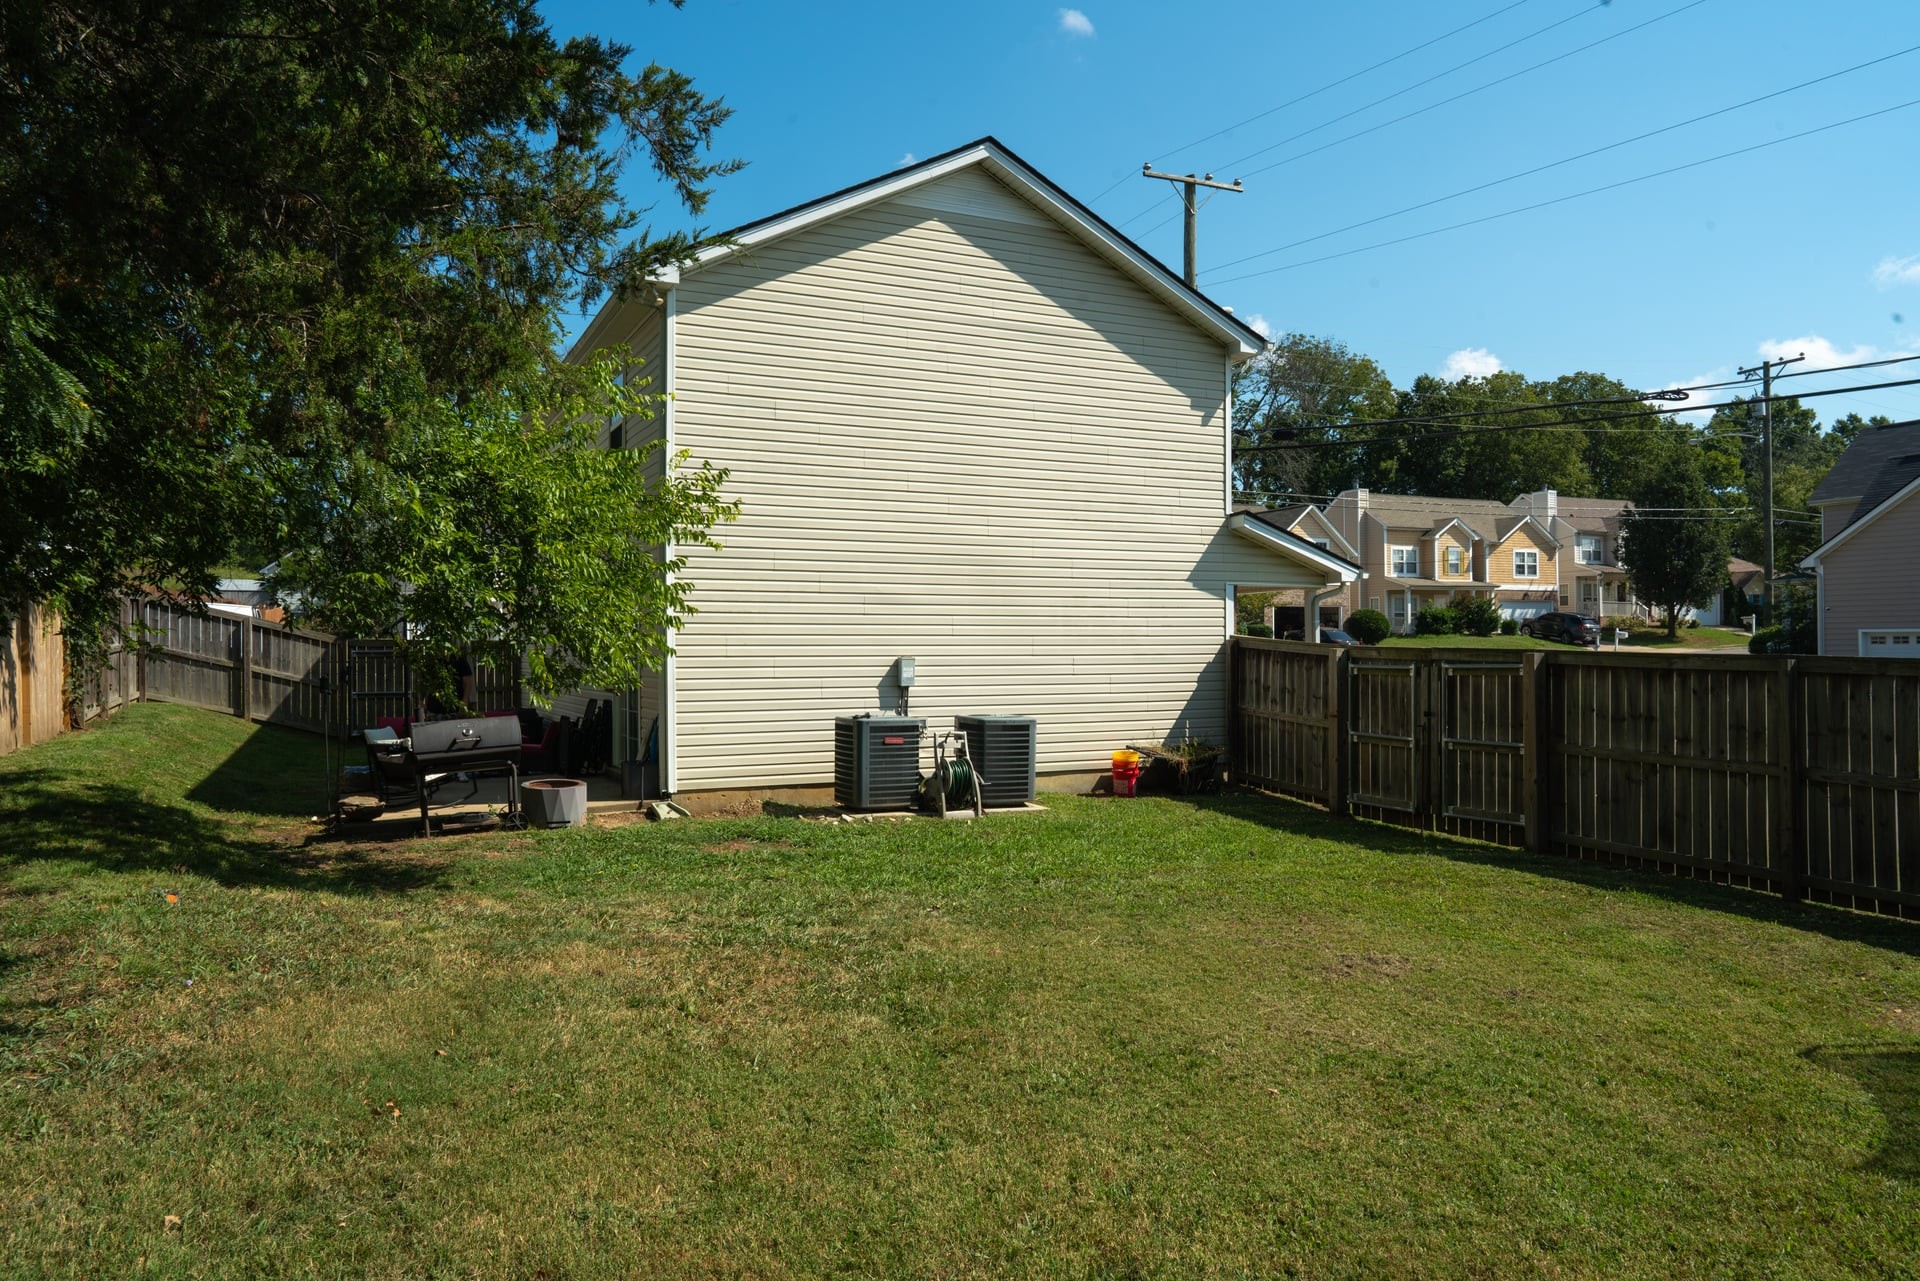
Side of a beige house beside a fenced grassy backyard, with two outdoor HVAC units.
VIEW PHOTOS
Courtesy of Compass, Stuart Gray Listing Contact: 9049109935 
$395,000

7493 Maggie Dr

3 Beds 3 Baths 1,836 Sq.Ft. 7,405.2 Sq.Ft.

Description

Welcome home to 7493 Maggie Dr, a beautifully maintained 3-bedroom, 2.5-bath residence tucked into a desirable Antioch neighborhood in Davidson County. Sitting on a spacious corner lot (approx. 0.17 acres), this two-story home offers 1,836 square feet of comfortable living space, an attached garage, and a fully fenced backyard -- perfect for pets, play, or simply enjoying your own private outdoor retreat.

Step inside to find warm hardwood floors flowing through the main living areas, a bright living room anchored by a cozy fireplace, and a stylish kitchen featuring granite countertops, stainless steel appliances, wood cabinetry, and a convenient center island -- ideal for everyday meals or entertaining. A dedicated dining nook adds extra space to gather.

Upstairs, the primary suite offers a walk-in closet and en-suite bath with a double-vanity, glass shower, and soaking tub. Two additional bedrooms provide flexibility for family, guests, or a home office, and an upstairs laundry room adds everyday convenience.

Outside, the fenced-in backyard includes a patio area, perfect for relaxing or hosting weekend get-togethers, all set on a corner lot that offers extra yard space and added privacy compared to interior lots.

Sellers are currently completing a few final cosmetic touch-ups -- including fresh paint -- so the home will show even better very soon. This is a great opportunity to get in early on a move-in-ready home in a well-established community.

Share Property

Location

7493 Maggie Dr, Antioch, TN 37013

Status

For Sale

Property Amenities

Interior
Laundry room Electric Dryer Hookup, Washer Hookup
Appliances Oven, Electric Range, Disposal, Dryer, Refrigerator, Washer
Flooring Carpet, Vinyl
Total Bedrooms: 3
Half Bathrooms: 1
Full Bathrooms: 2
Other Interior Features High Speed Internet
Area & Lot
Total area 1,836 Sq.Ft.
Lot Area 7,405.2 Sq.Ft.
Living area 1,836 Sq.Ft.
MLS® ID 3530973
Year Built 2004
High School Cane Ridge High School
Middle School Thurgood Marshall Middle
Elementary School A. Z. Kelley Elementary
Type Residential
Status For Sale
Exterior
Stories 2
Air conditioning Central Air
Heat type Central
Water Source Public
Garage Space 2.0
Sewer Public Sewer
Parking Attached
Utilities Water Available, Cable Connected
Finance
Sales Price $395,000
HOA Fees $50 quarterly
Real Estate Tax $2,691 yearly
Two-story beige house with a brick first floor, partly obscured by a tree and a moving container.

Schedule a Showing

We would love to show you our beautiful property. Please select your preferred date and time below. An agent will be in touch shortly to confirm your appointment.

Schedule a Showing

We would love to show you our beautiful property. Please select your preferred date and time below. An agent will be in touch shortly to confirm your appointment.

Thank you for your interest in 7493 Maggie Dr, Antioch, TN 37013. We are reviewing your request and will be in touch shortly!

Mortgage Calculator

Estimate your monthly mortgage payment, including the principal and interest, property taxes, and HOA. Adjust the values to generate a more accurate rate.

All estimates are provided for informational purposes only. Actual amounts may vary.
$0,000 Your Payment 20 15 65
$0,000 Your Payment

Nashville

36.1627° N, 86.7816° W

Work With Us

Experience personalized service, market expertise, and unmatched results.